
Christopher Pugh
(419) 575-8750
(419) 575-8750
BEDS4
BATHS2 full 1 partial
SQUARE FEET1,792
MLS#5242724
STATUSActive
PROPERTY TYPEResidential - Single Family
SUBDIVISIONRoyalton Sec 25
SCHOOLNorth Royalton City
Property Description
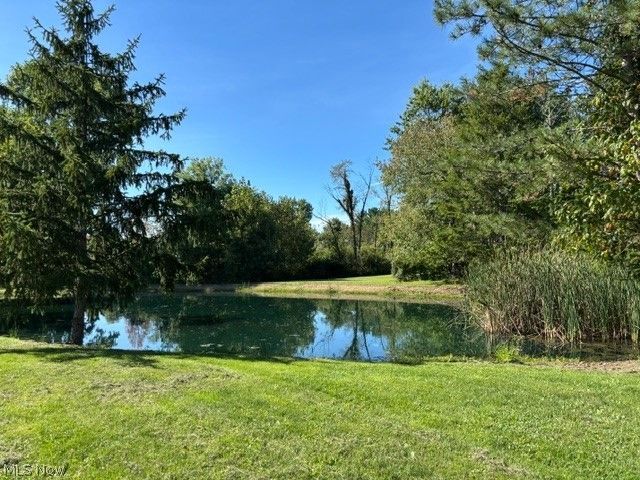
Older but expanded farm house with newer added: first floor primary bedroom with high ceilings, fan and larger primary bath with a soaking tub and shower: a second full bath with a shower; first floor laundry room; and an outstanding 27x16 eat-in kitchen with stainless steel appliances and very warm built-in cabinets. The second floor of the original structure has 3 smaller bedrooms with a large shared walk-in closet. The full basement has 2 hot water tanks, furnace/AC unit and a walkout entry at the rear. The old well pump is still connected but not being used currently. The 31 x 31 garage has very high ceilings and 2 higher than normal garage doors and plenty of work and storage space. The garage is ideal for the mechanically inclined. There are raised planting beds on the property and there 2 additional outbuildings the largest being 10x14 and patio area under the tress and across from the front porch. The property has a pond about 400-500 feet to the west of Broadview Rd., the pond is largely on the vacant parcel (585-08-002) to the south but may also be on the parcels where the house is located. With all 3 parcels there is 261 feet of frontage and 872 feet of depth excluding the measurement to the centerline of Broadview Road. this totals 5.22 acres of land. The parcel to south 585-08-002 is 100 x 872 or 2.0 acres of land and a pond and could be sold separately for $90,000,
Property Features
Property Type: Residential - Single Family
Basement: Yes
Basement: Exterior Entry, Full, Storage Space, Unfinished, Walk-Out Access
Cooling: Central Air
Fireplaces: 1
Garage: 2
Heating: Forced Air
Home Style: Cape Cod
Lot Size: 5.22 Acres
Roof Type: Asphalt, Fiberglass
Stories: 2.0
Taxes: $6,770 / year
Year Built: 1900
Amenities
Storage
Feature Descriptions
Appliances: Dishwasher, Disposal, Range, Refrigerator, Washer
Days on Site: 2
Exterior: Aluminum Siding, Vinyl Siding
Fireplace: Wood Burning Stove
Lot: City Lot, Front Yard, Pond on Lot
Parcel#: 585-08-006
Parking: Detached, Garage
Patio/Porch: Deck, Patio, Porch
Sewer: Public Sewer
View: City Lights
Water: Public
Room Sizes
Bedroom: 9 x 8 Level - Second
Bedroom: 11 x 10 Level - Second
Bedroom: 11 x 9 Level - Second
Primary Bathroom: 11 x 8 Level - First
Primary Bedroom: 17 x 11 Level - First
Kitchen: 27 x 16 Level - First
Office: 11 x 10 Level - First
Living Room: 15 x 14 Level - First
Local Schools
School District: North Royalton City
Listed By / Shown By
Listed By
Agency Name: Keller Williams Citywide
Agency Contact: jlynch@kw.com, 216-533-7007
Shown By
Agent Name: Christopher Pugh
Agent Phone: (419) 575-8750
Agency Title: Key Realty

Estimate Your Payment
Estimated Payment
$ 3,889.41 per month $3,160.45 Principal & Interest $564.17 Property Tax $164.79 Homeowner's InsuranceChange Payment Information
Listing data compilation and photo(s) © 2026 - Multiple Listing Service, Inc. – All Rights Reserved
The photos may be altered, edited, enhanced or virtually staged.
Privacy Policy / DMCA Notice / ADA Accessibility


This site is hosted, designed and copyright
© 1994 - 2026 by
Delta Media Group, Inc. -- Patent Pending --
Agency License Information: 1-877-539-7589 | Ohio Lic# REC.2010002888 6800 W Central Ave #B, Toledo, OH 43617 | Michigan Lic# 6505366134 8040 Summerfield Rd, Lambertville, MI 48144 | Indiana Lic# RC52400106 3029 W Smith Valley Rd #211, Greenwood, IN 46142 | West Virginia LIC# 010306 Erin Rickman, Broker. 410 Market St #3, Parkersburg, WV, 26101 | Colorado LIC# EC.100108419 603 Rood Ave, Grand Junction, CO 81501 | Nevada LIC# B.0146350.LLC 9190 Double Diamond Pwky, Reno, NV 89521 | Florida LIC# CQ1073507 16638 Mooner Plank Cir, Wimauma, FL 33598 | Illinois LIC# 481014661 640 S Washington St. Suite 212, Naperville, IL 60540
10060 Broadview Road | MLS# 5242724
This single family home located at 10060 Broadview Road, Broadview Heights, OH 44147 is currently listed for sale with an asking price of $565,000. This property was built in 1900 and has 4 bedrooms and 2 full and 1 partial baths with 1792 sq. ft. Broadview Road is located in the Royalton Sec 25 subdivision within the North Royalton City school district. Search Royalton Sec 25 real estate on www.custarchris.com today.