
Christopher Pugh
(419) 575-8750
(419) 575-8750
BEDS4
BATHS4 full 2 partial
SQUARE FEET8,781
MLS#5238969
STATUSActive
PROPERTY TYPEResidential - Single Family
SUBDIVISIONRiverwoods Sub Ph II R #3
SCHOOLHighland Local
Property Description
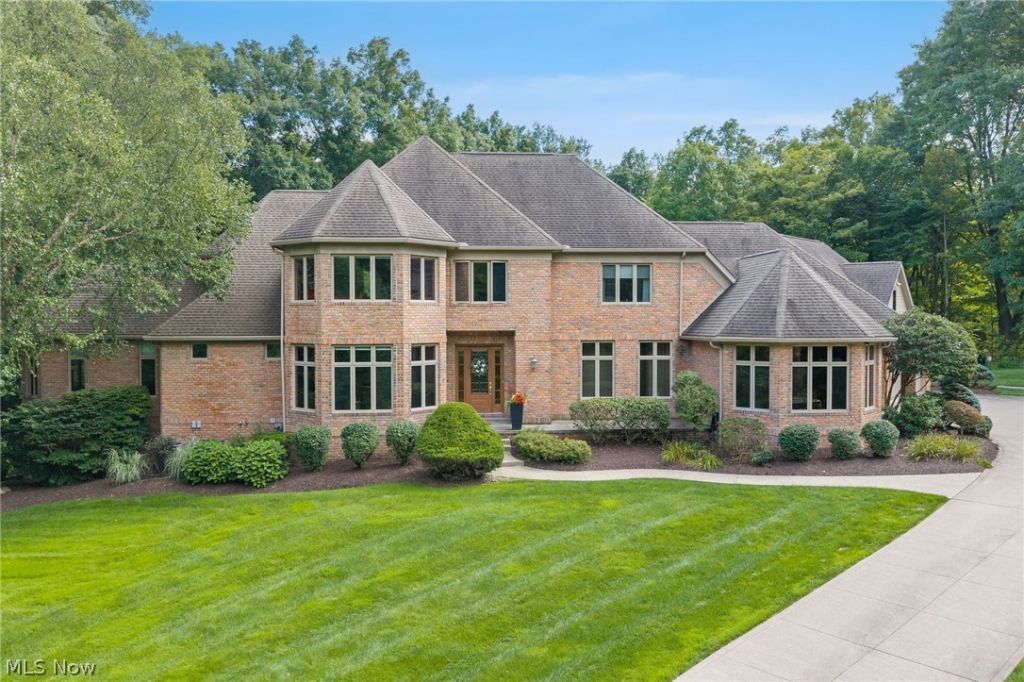
Private 12.5-Acre Luxury Estate with Resort-Style Amenities, Pool Complex, Six Garage Bays & Heated Outbuilding! Nestled at the end of a picturesque quarter-mile private paved drive, this exceptional custom-built all-brick estate offers a unique combination of privacy, craftsmanship & resort-style living on approximately 12.5 acres, a rare find in Hinckley. The property features nearly 8,800 square feet of finished living space, including a spectacular walk-out lower level. Built in 2005, the home showcases timeless old world custom craftsmanship with Brazilian cherry hardwood floors, cherry cabinetry, vaulted ceilings, Pella custom windows, extensive woodwork, large gourmet kitchen, formal dining room and custom executive office. A dramatic two-sided stone fireplace provides a spectacular focal point between the family room and morning room. The home features 4 bedrooms, all with their own private bath plus 2 additional half baths and finished bonus room. The finished walk-out lower level features a custom bar, home theater, exercise room, craft room, recreation space, storage areas and direct access to the outdoor living areas. The grounds create an exceptional private resort setting with a large heated in-ground pool, slide, custom automatic cover, & multi-level brick-paver patios ideal for entertaining and outdoor enjoyment. In addition to the 3-car attached garage, a 32'x48' detached 3-car garage built in 2011 is heated and equipped with all utilities and full second-story loft with finished LVT flooring. A second 30'x56' outbuilding built in 2018 is insulated with all utilities. Together, the residence and auxiliary structures create an extraordinary private estate surrounded by mature trees and exceptional privacy, this property offers a rare combination of luxury living, resort-style amenities, acreage, craftsmanship, and functionality.
Property Features
Property Type: Residential - Single Family
Basement: Full, Finished, Storage Space, Walk-Out Access, Sump Pump
Basement: Yes
Cooling: Central Air
Fireplaces: 2
Garage: 6 car attached
Heating: Forced Air, Gas
Home Style: Colonial
Lot Size: 12.49 Acres
Roof Type: Fiberglass
Stories: 2.0
Taxes: $15,712 / year
Year Built: 2005
Amenities
Beamed Ceilings
Wet Bar
Bookcases
Built-in Features
Ceiling Fan(s)
Chandelier
Crown Molding
Coffered Ceiling(s)
Double Vanity
Entrance Foyer
Eat-in Kitchen
Granite Counters
His and Hers Closets
Kitchen Island
Multiple Closets
Open Floorplan
Pantry
Recessed Lighting
Sound System
Storage
Vaulted Ceiling(s)
Private Yard
Storage
Feature Descriptions
Appliances: Built-In Oven, Cooktop, Dryer, Dishwasher, Disposal, Humidifier, Microwave, Refrigerator, Water Softener, Washer
Days on Site: 7
Exterior: Brick, HardiPlank Type
Fireplace: Double Sided, Gas Starter, Great Room, Raised Hearth, Wood Burning
HOA: Yes
HOA Fee: 500/ Annually
Laundry: Common Area, Washer Hookup, Electric Dryer Hookup, Main Level, Laundry Tub, Sink
Lot: Dead End, Landscaped, Private, Many Trees, Secluded, Views, Wooded
Parcel#: 016-03B-32-030
Parking: Attached, Concrete, Driveway, Detached, Garage, Garage Door Opener, Heated Garage, Paved, Garage Faces Side, Storage, Workshop in Garage
Patio/Porch: Patio, Side Porch
Pool: Gas Heat, In Ground, Pool Cover, Pool Sweep, Liner, Vinyl, In-Ground
Security: Security System, Carbon Monoxide Detector(s), Smoke Detector(s)
Sewer: Private Sewer, Septic Tank
Swimming Pool: Yes
View: Panoramic, Pool, Creek/Stream, Trees/Woods
Water: Private, Well
Window: Double Pane Windows, Insulated Windows, Screens, Tinted Windows, Window Coverings, Wood Frames, Window Treatments
Room Sizes
Bedroom: 17 x 13 Level - Second
Media Room: 19 x 12 Level - Lower
Other: 13 x 13 Level - Lower
Primary Bedroom: 20 x 16 Level - First
Kitchen: 23 x 20 Level - First
Loft: 17 x 12 Level - Second
Dining Room: 15 x 15 Level - First
Great Room: 24 x 20 Level - First
Laundry: 16 x 10 Level - First
Exercise Room: 22 x 14 Level - Lower
Recreation: 34 x 18 Level - Lower
Bedroom: 16 x 13 Level - Second
Library: 16 x 15 Level - First
Bonus Room: 44 x 17 Level - Second
Sitting Room: 18 x 12 Level - First
Bedroom: 15 x 14 Level - Second
Loft: 32 x 10 Level - Second
Local Schools
School District: Highland Local
Listed By / Shown By
Listed By
Agency Name: Coldwell Banker Schmidt Realty
Agency Contact: gazzohomes@gmail.com, 440-823-9741
Shown By
Agent Name: Christopher Pugh
Agent Phone: (419) 575-8750
Agency Title: Key Realty

Estimate Your Payment
Estimated Payment
$ 14,786.86 per month $12,809.61 Principal & Interest $1,309.33 Property Tax $667.92 Homeowner's InsuranceChange Payment Information
Listing data compilation and photo(s) © 2026 - Multiple Listing Service, Inc. – All Rights Reserved
The photos may be altered, edited, enhanced or virtually staged.
Privacy Policy / DMCA Notice / ADA Accessibility


This site is hosted, designed and copyright
© 1994 - 2026 by
Delta Media Group, Inc. -- Patent Pending --
Agency License Information: 1-877-539-7589 | Ohio Lic# REC.2010002888 6800 W Central Ave #B, Toledo, OH 43617 | Michigan Lic# 6505366134 8040 Summerfield Rd, Lambertville, MI 48144 | Indiana Lic# RC52400106 3029 W Smith Valley Rd #211, Greenwood, IN 46142 | West Virginia LIC# 010306 Erin Rickman, Broker. 410 Market St #3, Parkersburg, WV, 26101 | Colorado LIC# EC.100108419 603 Rood Ave, Grand Junction, CO 81501 | Nevada LIC# B.0146350.LLC 9190 Double Diamond Pwky, Reno, NV 89521 | Florida LIC# CQ1073507 16638 Mooner Plank Cir, Wimauma, FL 33598 | Illinois LIC# 481014661 640 S Washington St. Suite 212, Naperville, IL 60540
1088 River Woods Drive | MLS# 5238969
This single family home located at 1088 River Woods Drive, Hinckley, OH 44233 is currently listed for sale with an asking price of $2,290,000. This property was built in 2005 and has 4 bedrooms and 4 full and 2 partial baths with 8781 sq. ft. River Woods Drive is located in the Riverwoods Sub Ph II R #3 subdivision within the Highland Local school district. Search Riverwoods Sub Ph II R #3 real estate on www.custarchris.com today.