
Christopher Pugh
(419) 575-8750
(419) 575-8750
BEDS3
BATHS2 full
SQUARE FEET1,496
MLS#10009148
STATUSActive
PROPERTY TYPEResidential - Single Family
SCHOOLAntwerp
Property Description
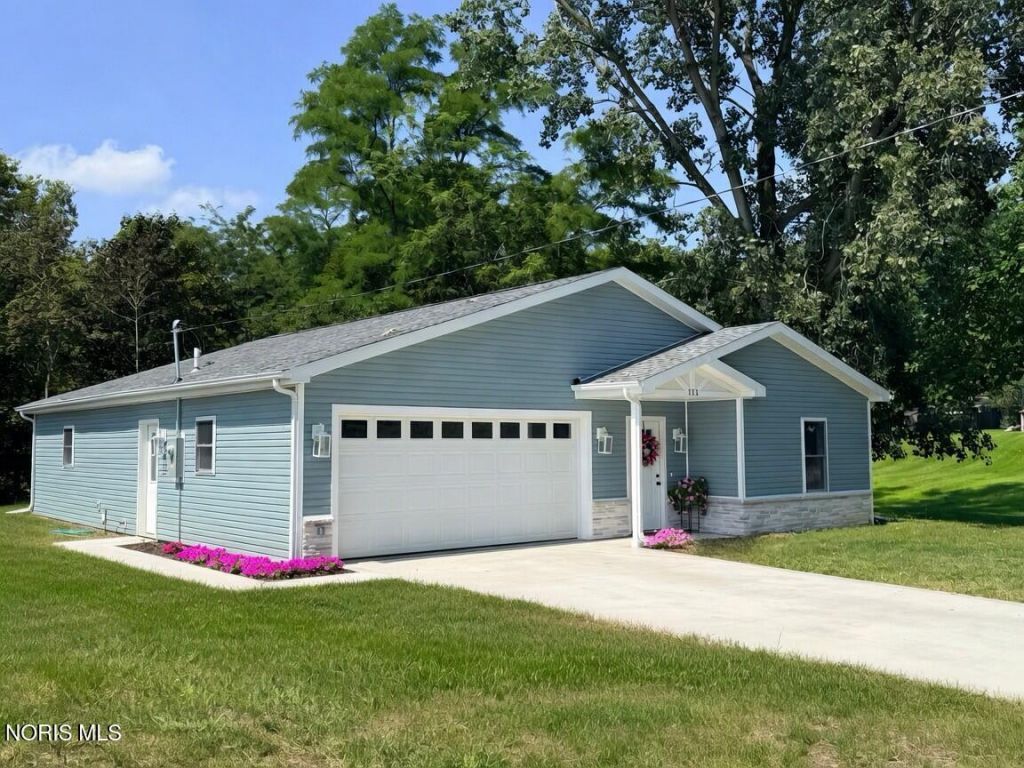
111 Oswalt Street, Antwerp, OH 45813 3 Bedrooms | 2 Bathrooms | 1,496 Sq. Ft. | New Construction Finished 2-Car Garage * Stainless Steel Appliances Included * Private Primary Suite * Rear Concrete Patio Designed and constructed by MDL Builders, a Better Business Bureau Accredited builder, this beautifully crafted ranch home combines modern design, energy efficiency, and low-maintenance living in a desirable Antwerp location. Situated on an easy-to-maintain 7500 square foot lot, this thoughtfully designed home provides 1,496 square feet of living space with 3 bedrooms, 2 full bathrooms, and quality finishes throughout. The open-concept floor plan features luxury vinyl plank flooring throughout the main living areas and comfortable carpeting in the bedrooms. The spacious kitchen is designed for both everyday living and entertaining, featuring quartz countertops, 42-inch upper cabinets extending to the ceiling, with soft-close doors and oversized pull-out drawers, and a matching set of new stainless steel appliances. The adjoining dining area overlooks the backyard and provides a bright, welcoming space for family and guests. The private primary suite provides a relaxing retreat with a large walk-in closet plus additional closet space, dual vanities, and a spacious walk-in shower. Built with quality and energy efficiency in mind, this home features 2x6 exterior wall construction for enhanced insulation, natural gas forced-air heating, central air conditioning, 36-inch interior doorways, and a dedicated laundry room. Additional highlights include: * Finished and insulated attached two-car garage * Garage pre-wired for an electric vehicle charger * Concrete driveway * Backyard concrete patio for relaxing and entertaining * One-year builder warranty included * Antwerp Local School District The rear patio and backyard provide a pleasant outdoor setting with views toward the nearby park and pickleball courts--an inviting place for morning coffee, outdoor dining, or entertaining. You will benefit from the convenience of a move-in-ready home with all the advantages of new construction. Life in Antwerp, Ohio Antwerp blends small-town charm with convenient access to the amenities of larger communities. Located just off US 24, Antwerp provides an easy commute to Fort Wayne, Indiana, and nearby Defiance, Ohio, while maintaining the welcoming atmosphere and close-knit community that make small-town living appealing. The village features an active community with local events, youth sports, recreational programs, and opportunities for residents to get involved. Residents can enjoy local live theater through CCBanks Productions at Studio 211, while outdoor enthusiasts have access to the scenic Maumee River, Riverside Veterans Memorial Park, hiking trails, fishing, a canoe and kayak launch, and the family-friendly Holly Beach Splashpad. Nearby Upper Maumee Canoe & Kayak provides opportunities to explore the river. Nature lovers can also enjoy the sur
Property Features
Property Type: Residential - Single Family
Cooling: Central Air
Garage: 6 car attached
Heating: Natural Gas
Home Style: Ranch
Lot Size: 0.17 Acres
Roof Type: Asphalt
Stories: 1.0
Year Built: 2026
Amenities
Ceiling Fan(s)
Double Vanity
Entrance Foyer
No Interior Steps
Open Floorplan
Pantry
Walk-In Closet(s)
Wide Interior Halls and Doors
Private Yard
Feature Descriptions
Accessibility: Accessible Bedroom, Accessible Common Area, Accessible Doors, Accessible Entrance, Accessible Hallway(s)
Days on Site: 88
Exterior: Batts Insulation, Blown-In Insulation, Concrete, Ston
Flooring: Carpet, Concrete, Luxury Vinyl
Laundry: Gas Dryer Hookup, Main Level, Sink, Washer Hookup
Lot: Wooded, Other
Lot Dimensions: 50 x 150
Parcel#: 12-30S-016-00
Parking: Accessible Parking, Concrete, Electric Vehicle Charging Station(s), Off Street, Additional Parking, Attached Garage, Driveway, Garage Door Opener, Private
Parking Notes: Accessible Parking, Concrete, Electric Vehicle Charg
Sewer: Public Sewer, Sanitary Sewer, Storm Sewer
Utilities: Cable Available, Electricity Connected, Natural Gas Connected, Sewer Connected, Water Connected
Water: Public
Room Sizes
Primary Bedroom 1: Level - Main
Bedroom 2: Level - Main
Bedroom 3: Level - Main
Living Room: Level - Main
Kitchen: Level - Main
Laundry: Level - Main
Dining Room: Level - Main
Local Schools
High School: Antwerp
Middle School: Antwerp
Elementary School: Antwerp
School District: Antwerp
Listed By / Shown By
Listed By
Agency Name: Beycome Brokerage Realty LLC
Agency Phone: 804-656-5007
Shown By
Agent Name: Christopher Pugh
Agent Phone: (419) 575-8750
Agency Title: Key Realty

Estimate Your Payment
Estimated Payment
$ 1,765.03 per month $1,677.56 Principal & Interest $0.00 Property Tax (data not provided by mls) $87.47 Homeowner's InsuranceChange Payment Information
Privacy Policy / DMCA Notice / ADA Accessibility


This site is hosted, designed and copyright
© 1994 - 2026 by
Delta Media Group, Inc. -- Patent Pending --
Agency License Information: 1-877-539-7589 | Ohio Lic# REC.2010002888 6800 W Central Ave #B, Toledo, OH 43617 | Michigan Lic# 6505366134 8040 Summerfield Rd, Lambertville, MI 48144 | Indiana Lic# RC52400106 3029 W Smith Valley Rd #211, Greenwood, IN 46142 | West Virginia LIC# 010306 Erin Rickman, Broker. 410 Market St #3, Parkersburg, WV, 26101 | Colorado LIC# EC.100108419 603 Rood Ave, Grand Junction, CO 81501 | Nevada LIC# B.0146350.LLC 9190 Double Diamond Pwky, Reno, NV 89521 | Florida LIC# CQ1073507 16638 Mooner Plank Cir, Wimauma, FL 33598 | Illinois LIC# 481014661 640 S Washington St. Suite 212, Naperville, IL 60540
111 Oswalt Street | MLS# 10009148
This single family home located at 111 Oswalt Street, Antwerp, OH 45813 is currently listed for sale with an asking price of $299,900. This property was built in 2026 and has 3 bedrooms and 2 full baths with 1496 sq. ft. Oswalt Street is located within the Antwerp school district. Search Antwerp real estate on www.custarchris.com today.