
Christopher Pugh
(419) 575-8750
(419) 575-8750
BEDS3
BATHS2 full
SQUARE FEET1,328
MLS#10012276
STATUSContingent
PROPERTY TYPEResidential - Single Family
SCHOOLEvergreen
Property Description
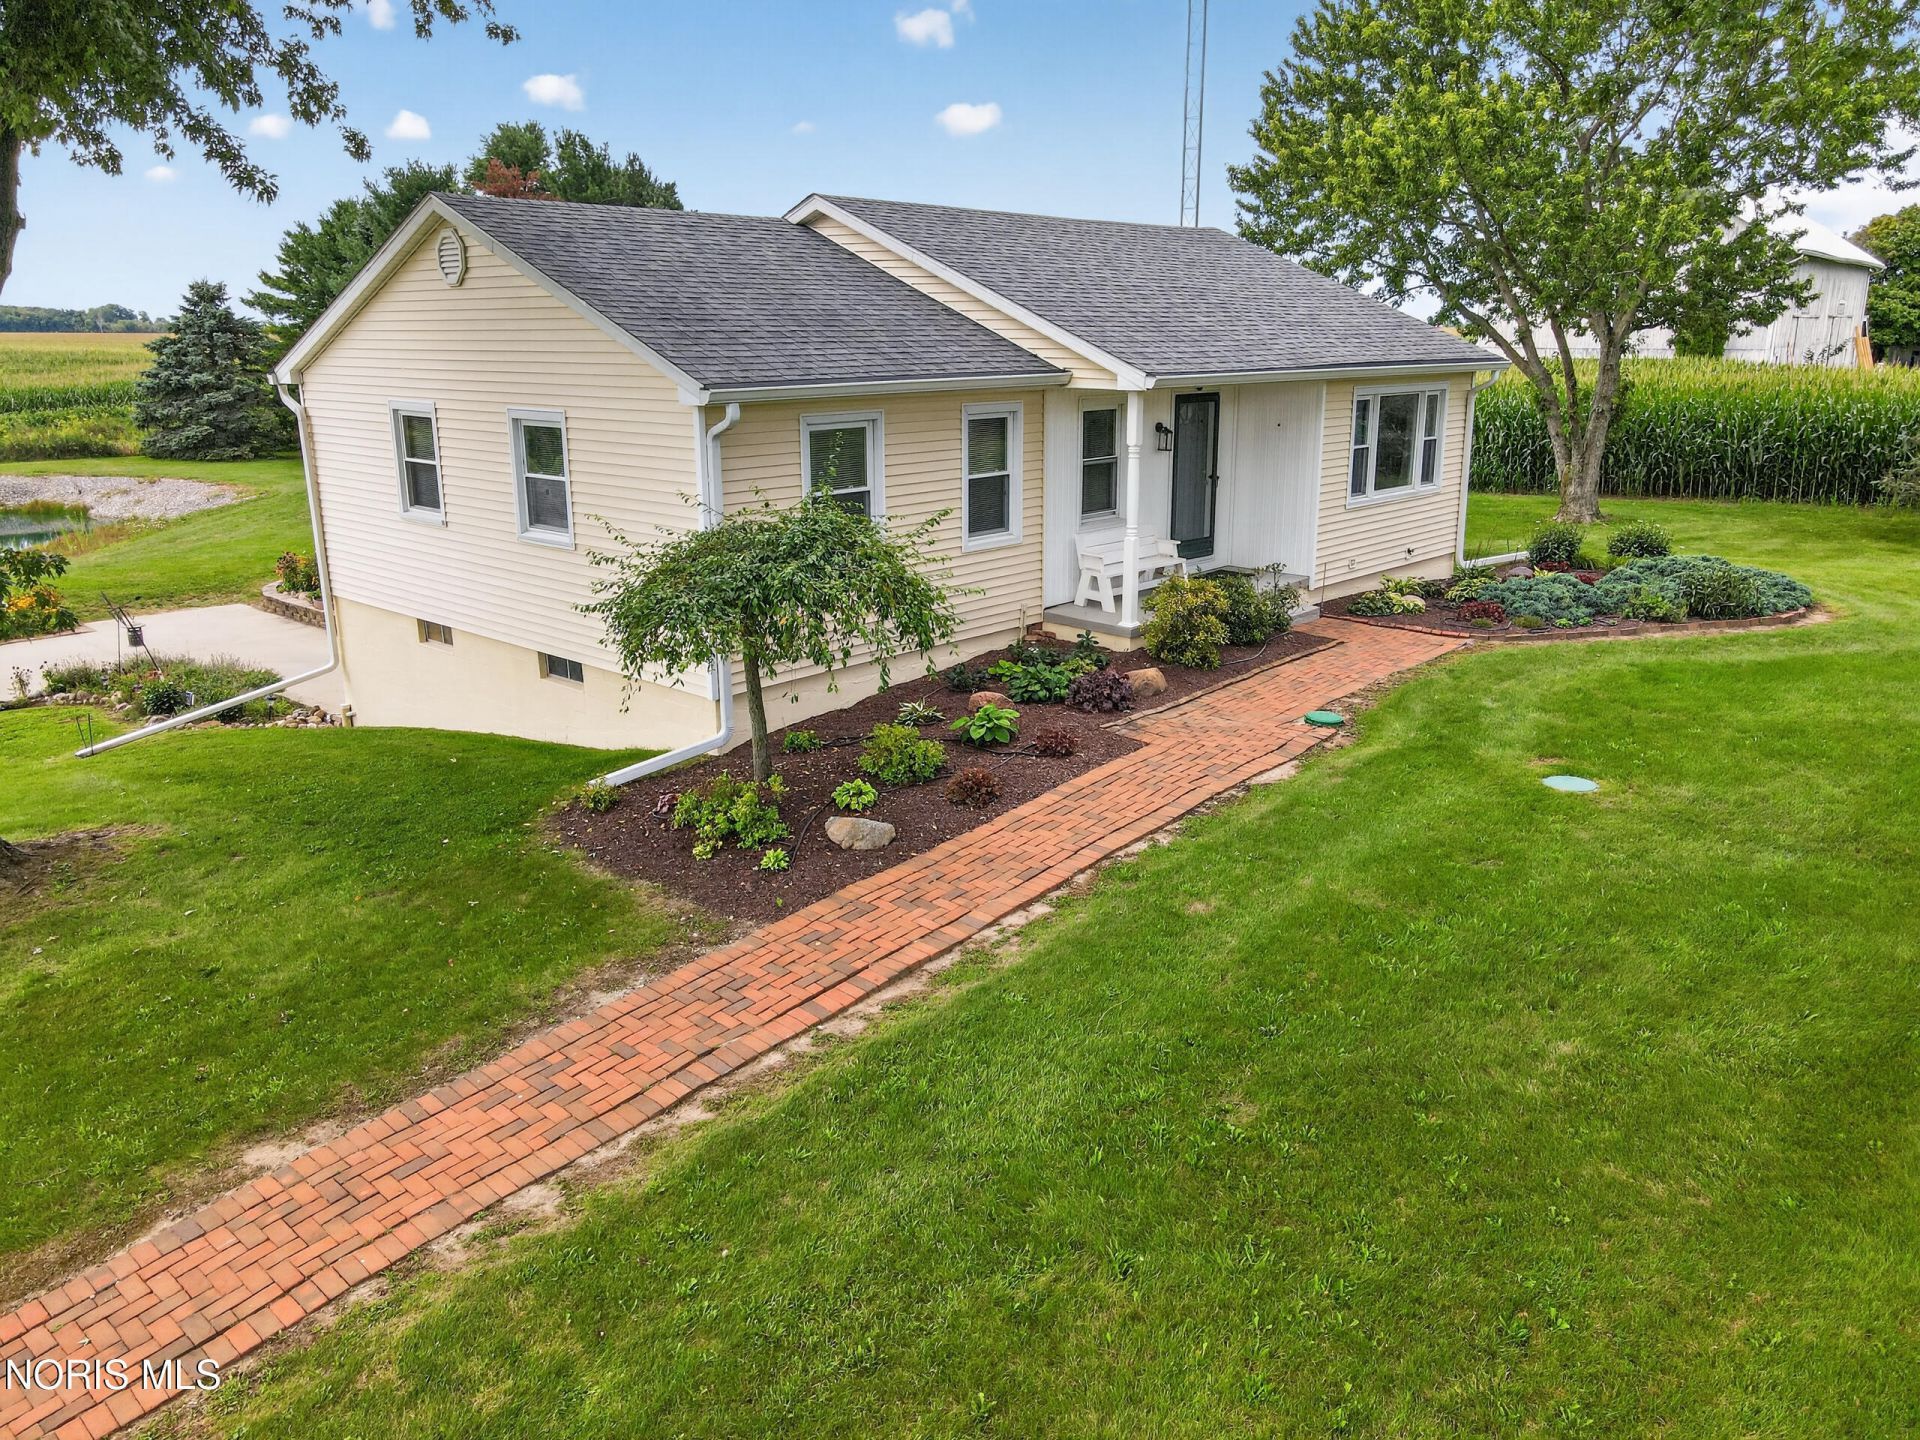
You will fall in love with this 3 bedroom, 2 bath ranch home featuring the perfect blend of country living and city conveniences! This 1.75 acre parcel has beautifully landscaped flowerbeds, a large pond and plenty of plush green space. Updates include: Owens Corning Roof in 2019, replacement windows, gutters/gutter guards, cement driveway, brand new carpet in living room, whole house Generac Generator, hooked up to city water, and so much more! Galley kitchen w/solid surface countertops, newer stainless appliances & dining area. Fireplace in family room perfect for cozy nights in. 3 season porch is the perfect place to relax and enjoy the peaceful evenings or a morning cup of coffee. Primary bedroom with direct access to updated full bath. Great living space with the living room and large lower level recreation area. Fireplace in basement is not currently operational; venting still in enclosed porch & could be made operational. Storage space and laundry with washer/dryer in the lower level. Schedule your tour and then start packing!
Property Features
Property Type: Residential - Single Family
Basement: Partially Finished, Walk-Out Access
Basement: Yes
Cooling: Central Air, Whole House Fan
Fireplaces: 1
Garage: 1.5 car attached
Heating: Forced Air, Propane
Lot Size: 1.74 Acres
Roof Type: Shingle
Stories: 1.0
Year Built: 1971
Amenities
Pantry
Primary Bathroom
Feature Descriptions
Appliances: Dishwasher, Microwave, Dryer, Electric Range, Refrigerator, Washer
Days on Site: 20
Exterior: Vinyl Siding, Wood Siding
Fireplace: Family Room
Flooring: Carpet, Ceramic Tile, Wood
Laundry: In Basement
Lot Dimensions: 260 FF
Other Equipment: Generator
Parcel#: 59-04544
Parking: Concrete, Attached Garage, Driveway
Parking Notes: Concrete, Attached Garage, Driveway
Sewer: Septic Tank
Special View Info: Water
Utilities: Cable Connected, Electricity Connected, Water Connected, Propane
Water: Public
Water Features: Pond
Room Sizes
Living Room: Level - Main
Dining Room: Level - Main
Kitchen: Level - Main
Family Room: Level - Main
Primary Bedroom 1: Level - Main
Bedroom 2: Level - Main
Bedroom 3: Level - Main
Game Room: Level - Lower
Other: Level - Main
Local Schools
High School: Evergreen
Middle School: Evergreen
Elementary School: Evergreen
School District: Evergreen
Listed By / Shown By
Listed By
Agency Name: Epic Homes Real Estate
Agency Phone: 419-386-0123
Shown By
Agent Name: Christopher Pugh
Agent Phone: (419) 575-8750
Agency Title: Key Realty

Estimate Your Payment
Estimated Payment
$ 1,470.76 per month $1,397.87 Principal & Interest $0.00 Property Tax (data not provided by mls) $72.89 Homeowner's InsuranceChange Payment Information
Privacy Policy / DMCA Notice / ADA Accessibility


This site is hosted, designed and copyright
© 1994 - 2026 by
Delta Media Group, Inc. -- Patent Pending --
Agency License Information: 1-877-539-7589 | Ohio Lic# REC.2010002888 6800 W Central Ave #B, Toledo, OH 43617 | Michigan Lic# 6505366134 8040 Summerfield Rd, Lambertville, MI 48144 | Indiana Lic# RC52400106 3029 W Smith Valley Rd #211, Greenwood, IN 46142 | West Virginia LIC# 010306 Erin Rickman, Broker. 410 Market St #3, Parkersburg, WV, 26101 | Colorado LIC# EC.100108419 603 Rood Ave, Grand Junction, CO 81501 | Nevada LIC# B.0146350.LLC 9190 Double Diamond Pwky, Reno, NV 89521 | Florida LIC# CQ1073507 16638 Mooner Plank Cir, Wimauma, FL 33598 | Illinois LIC# 481014661 640 S Washington St. Suite 212, Naperville, IL 60540
11725 Sylvania Metamora Road | MLS# 10012276
This single family home located at 11725 Sylvania Metamora Road, Berkey, OH 43504 is currently listed for sale with an asking price of $249,900. This property was built in 1971 and has 3 bedrooms and 2 full baths with 1328 sq. ft. Sylvania Metamora Road is located within the Evergreen school district. Search Berkey real estate on www.custarchris.com today.