
Christopher Pugh
(419) 575-8750
(419) 575-8750
BEDS2
BATHS2 full
SQUARE FEET1,319
MLS#50224328
STATUSActive
PROPERTY TYPEResidential - Condominium
SUBDIVISIONWaterford Towne Commons
SCHOOLWaterford School District
Property Description
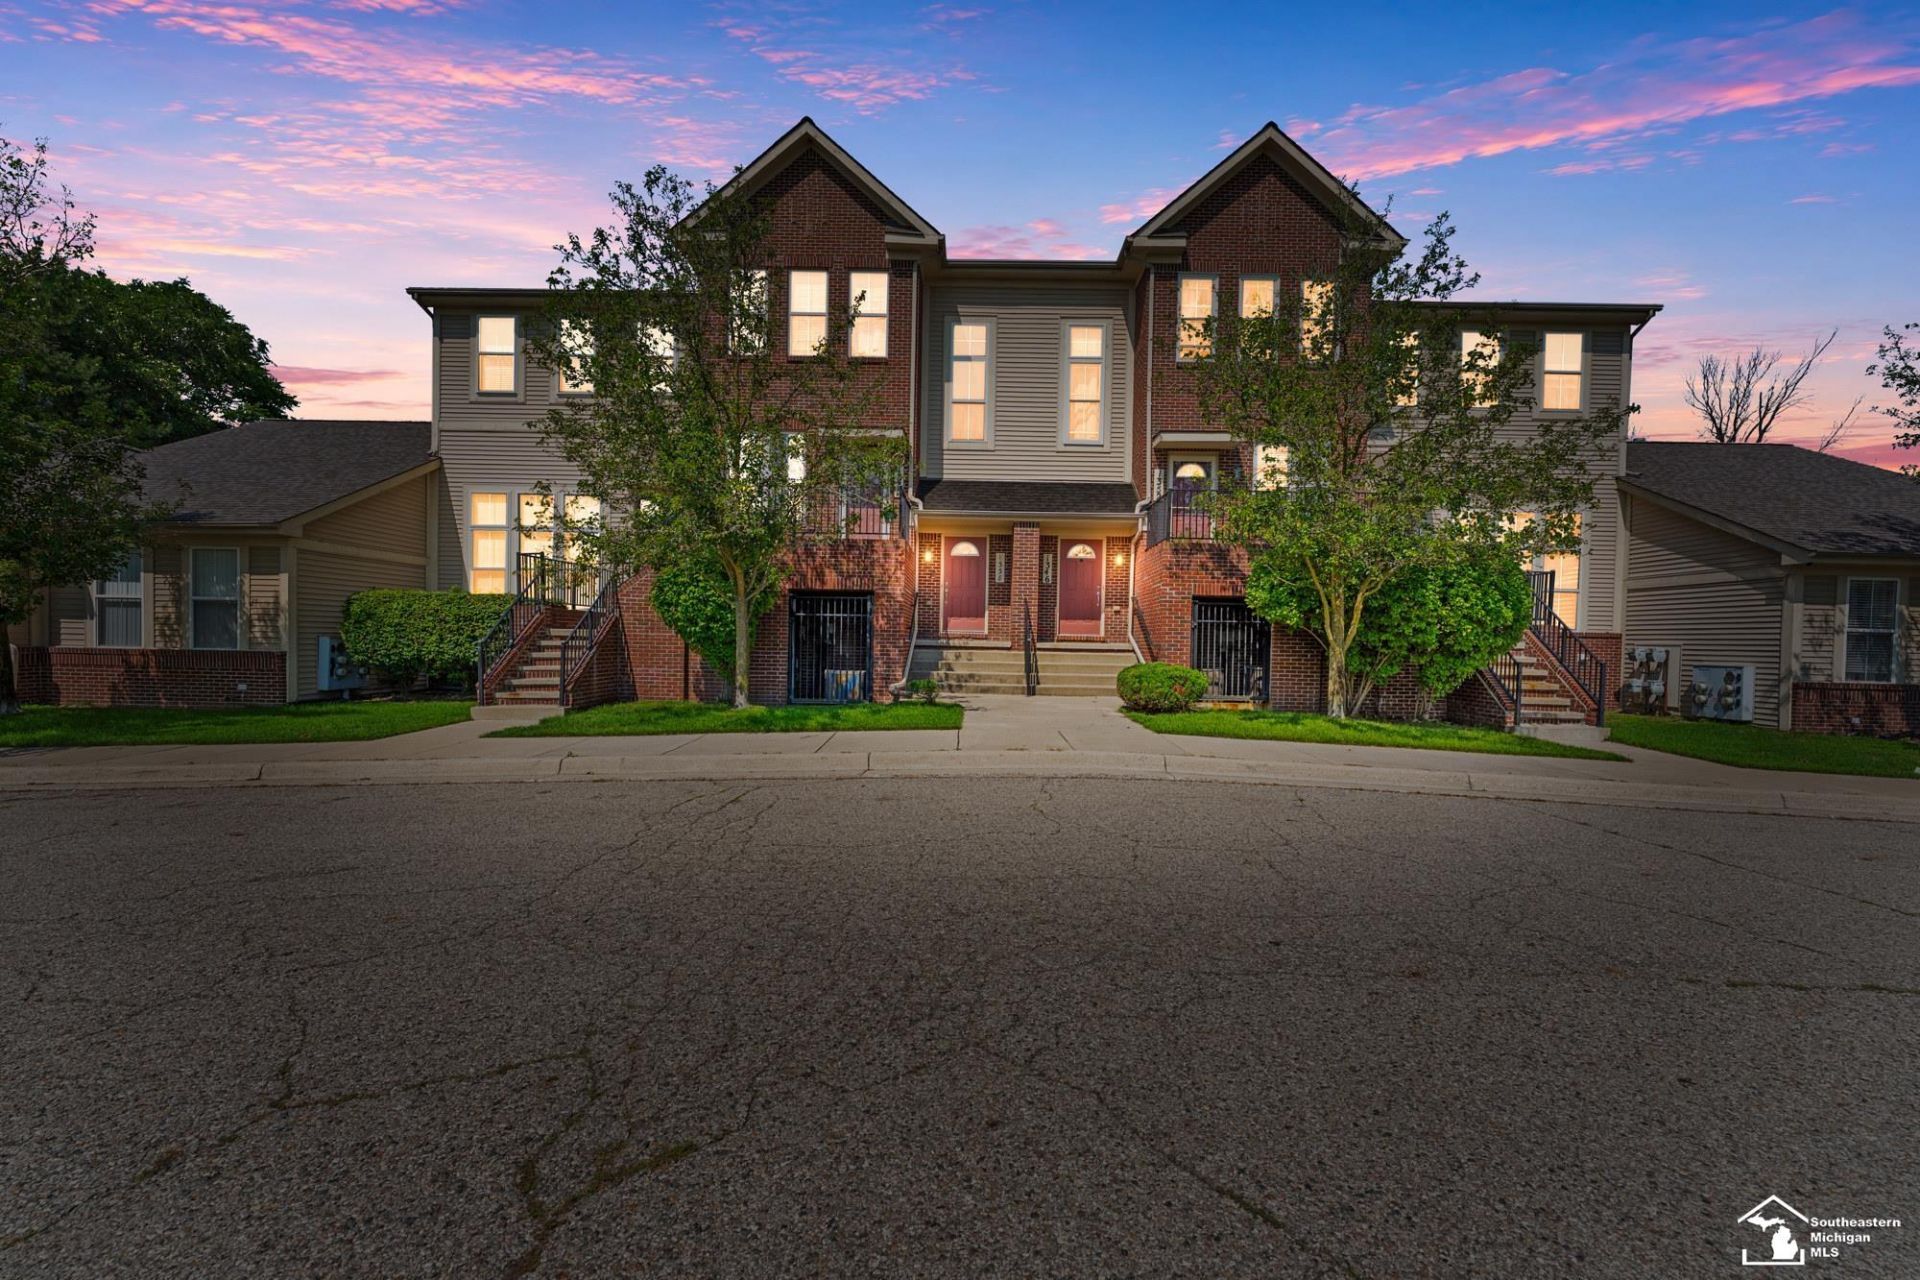
This Waterford Towne Commons condo is the one youve been waiting for. With 2 bedrooms, 2 full baths, an attached 2-car tandem garage, plenty ofstorage, and an easy low-maintenance lifestyle, this home makes owning feel simple. Inside, the space feels open and inviting from the moment you walk in. Soaring ceilingsand natural light make the living room feel bright and comfortable, while the island kitchen flows right into the dining area, making everyday living and hosting friends feeleffortless. Both bedrooms are generously sized, in-unit laundry adds everyday convenience, and the attached garage gives you room for your car, storage, bikes, golf clubs,and more. The $395 monthly association fee includes water, plus access to the community pool and clubhouse, so you can enjoy the fun parts of homeownership withoutspending every weekend on maintenance. Just outside your door, youre close to the Waterford RiverWalk along the Clinton River, Riverside Elementary, and all the shopping, dining, and conveniences along the M-59 corridor. Move in, unpack, and start enjoying your new home. Schedule your private showing today!
Property Features
Property Type: Residential - Condominium
Cooling: Ceiling Fan(s), Central A/C
Fuel Type: Natural Gas
Garage: 2 car attached
Heating: Forced Air
Home Style: Contemporary
Taxes: $3,123
Year Built: 2005
Feature Descriptions
Appliances: Dishwasher, Disposal, Dryer, Range/Oven, Washer
Community Amenities: Club House, Pool/Hot Tub, Sidewalks, Street Lights, Pets-Allowed, Cats Allowed, Wi-Fi Available, Fiber Optic Internet
Days on Site: 21
Exterior: Brick
Exterior: Sidewalks, Swimming Pool
Hot Tub: Yes
Interior: Cable/Internet Avail., Cathedral/Vaulted Ceiling, Furnished
Parking Notes: 3 or More Spaces, Garage
Sewer: Public Sanitary
Summer Tax: 1682
Swimming Pool: Yes
Water: Public Water
Winter Tax: 1441
Room Sizes
Bedroom 1: 14 X 10 Level Main
Bedroom 2: 15 X 10 Level Main
Dining Room: 12 X 15 Level Main
Kitchen: 8 X 12 Level Main
Laundry Room: 7 X 5 Level Main
Living Room: 20 X 18 Level Main
Local Schools
High School: Waterford Mott High School
Middle School: Pierce Middle School
Elementary School: Riverside Elementary School
School District: Waterford School District
Listed By / Shown By
Listed By
Agency Name: Real Estate One Southgate
Agency Phone: 734-284-5400
Shown By
Agent Name: Christopher Pugh
Agent Phone: (419) 575-8750
Agency Title: Key Realty

Estimate Your Payment
Estimated Payment
$ 1,319.03 per month $1,006.31 Principal & Interest $260.25 Property Tax $52.47 Homeowner's InsuranceChange Payment Information
Privacy Policy / DMCA Notice / ADA Accessibility


This site is hosted, designed and copyright
© 1994 - 2026 by
Delta Media Group, Inc. -- Patent Pending --
Agency License Information: 1-877-539-7589 | Ohio Lic# REC.2010002888 6800 W Central Ave #B, Toledo, OH 43617 | Michigan Lic# 6505366134 8040 Summerfield Rd, Lambertville, MI 48144 | Indiana Lic# RC52400106 3029 W Smith Valley Rd #211, Greenwood, IN 46142 | West Virginia LIC# 010306 Erin Rickman, Broker. 410 Market St #3, Parkersburg, WV, 26101 | Colorado LIC# EC.100108419 603 Rood Ave, Grand Junction, CO 81501 | Nevada LIC# B.0146350.LLC 9190 Double Diamond Pwky, Reno, NV 89521 | Florida LIC# CQ1073507 16638 Mooner Plank Cir, Wimauma, FL 33598 | Illinois LIC# 481014661 640 S Washington St. Suite 212, Naperville, IL 60540
1346 Hillcrest Drive | MLS# 50224328
This condo located at 1346 Hillcrest Drive, Waterford, MI 48327 is currently listed for sale with an asking price of $179,900. This property was built in 2005 and has 2 bedrooms and 2 full baths with 1319 sq. ft. Hillcrest Drive is located in the Waterford Towne Commons subdivision within the Waterford School District school district. Search Waterford Towne Commons real estate on www.custarchris.com today.