
Christopher Pugh
(419) 575-8750
(419) 575-8750
BEDS4
BATHS2 full 1 partial
SQUARE FEET2,856
MLS#5217888
STATUSActive
PROPERTY TYPEResidential - Single Family
SCHOOLCardinal Local
Property Description
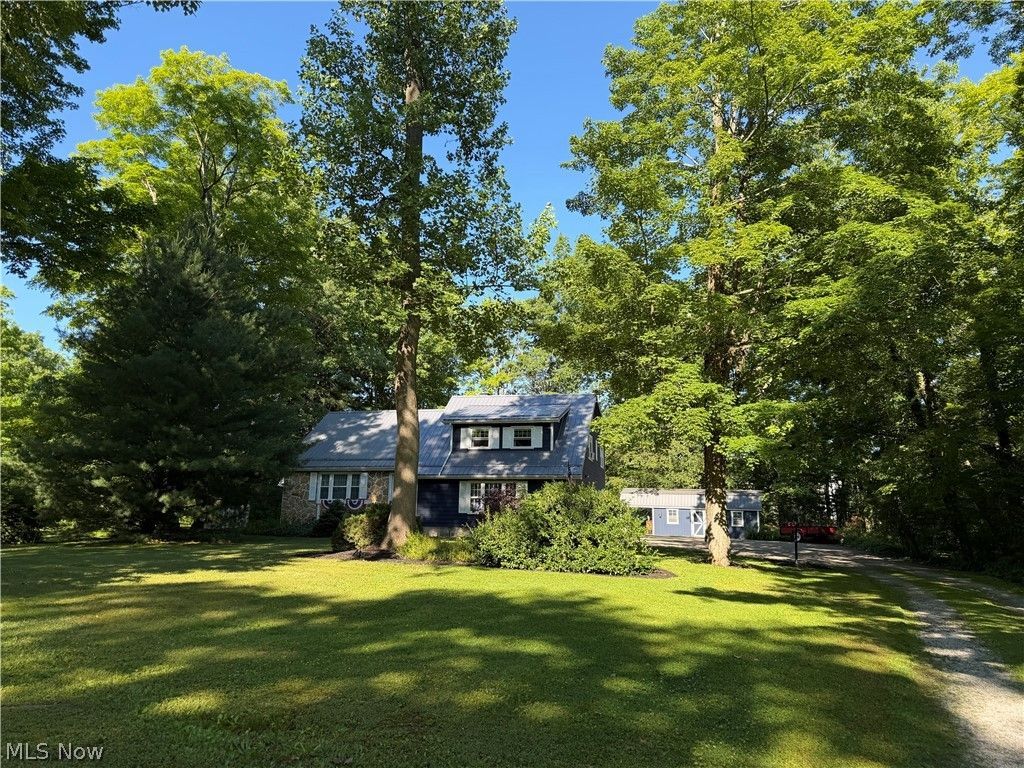
Meticulously maintained and move-in ready, this spacious 4-bedroom, 2.5-bath home is located in the heart of Middlefield. A welcoming foyer with beautiful hickory flooring leads to the formal living room, dining room, and remodeled eat-in kitchen featuring ample cabinetry and sliders that open to the multi-tiered deck. The cozy family room offers a wood-burning fireplace, indoor grill, and convenient half bath, creating the perfect space for entertaining and everyday living. The second level features three generously sized bedrooms with hardwood flooring and a full bathroom. Just a few steps above, the private fourth bedroom is currently being used as the primary suite and includes its own full bath.The insulated lower level provides abundant storage space and utility options. The home is wired with a 220-volt line that extends to the oversized shed. Additional highlights include a heated 2-car attached garage and a beautifully maintained yard showcasing meticulous landscaping and mature plantings.Enjoy peaceful outdoor living on the multi-tiered deck or unwind on the swing beneath the attached lean-to connected to the oversized shed, which features a metal roof, electric service, water, and lighting. The septic system consists of two 1,000-gallon gravity-fed tanks. A one-year home warranty is included for added peace of mind. This well-cared-for property offers comfort, functionality, and exceptional outdoor enjoyment in a desirable Middlefield location.
Property Features
Property Type: Residential - Single Family
Basement: Yes
Basement: Interior Entry, Partial, Concrete, Partially Finished, Storage Space, Walk-Up Access
Cooling: Window Unit(s)
Fireplaces: 1
Garage: 2 car attached
Heating: Baseboard, Fireplace(s), Gas, Hot Water, Radiant, Steam
Home Style: Cape Cod
Lot Size: 0.75 Acres
Roof Type: Metal
Stories: 2.0
Taxes: $3,218 / year
Year Built: 1964
Amenities
Built-in Features
Ceiling Fan(s)
Entrance Foyer
Eat-in Kitchen
Other
Walk-In Closet(s)
Fire Pit
Garden
Other
Private Entrance
Private Yard
Feature Descriptions
Accessibility: None
Appliances: Dishwasher, Microwave, Range, Refrigerator
Community Features: Fitness Center, Lake, Laundry Facilities, Medical Service, Playground, Park, Shopping, Street Lights, Sidewalks
Days on Site: 78
Exterior: Block, Cedar, Stone
Fencing: Privacy
Fireplace: Family Room, Wood Burning
Laundry: Main Level, Laundry Room
Lot: Back Yard, Dead End, Front Yard, Garden, Landscaped, Other, Private, Rectangular Lot, Few Trees, Wooded
Parcel#: 18073600
Parking: Additional Parking, Asphalt, Attached, Driveway, Electricity, Garage, Garage Door Opener, Guest, Garage Faces Side
Patio/Porch: Deck, Patio, Porch
Pets Allowed: Yes
Security: Carbon Monoxide Detector(s), Smoke Detector(s)
Sewer: None
Utilities: Sewer Not Available
View: Rural
Water: Well
Room Sizes
Primary Bedroom: 17 x 18 Level - Third
Bedroom: 16 x 12 Level - Second
Bathroom: N D x N D Level - Second
Bedroom: 10 x 11 Level - Second
Laundry: N D x N D Level - First
Bathroom: N D x N D Level - Third
Bathroom: N D x N D Level - First
Entry/ Foyer: 5 x 15 Level - First
Living Room: 15 x 17 Level - First
Family Room: 21 x 12 Level - First
Dining Room: 12 x 13 Level - First
Bedroom: 10 x 12 Level - Second
Kitchen: 12 x 13 Level - First
Local Schools
School District: Cardinal Local
Listed By / Shown By
Listed By
Agency Name: RE/MAX Rising
Agency Contact: 440-682-0155, ablair@remax.net
Shown By
Agent Name: Christopher Pugh
Agent Phone: (419) 575-8750
Agency Title: Key Realty

Estimate Your Payment
Estimated Payment
$ 2,210.34 per month $1,845.93 Principal & Interest $268.17 Property Tax $96.25 Homeowner's InsuranceChange Payment Information
Listing data compilation and photo(s) © 2026 - Multiple Listing Service, Inc. – All Rights Reserved
The photos may be altered, edited, enhanced or virtually staged.
Privacy Policy / DMCA Notice / ADA Accessibility


This site is hosted, designed and copyright
© 1994 - 2026 by
Delta Media Group, Inc. -- Patent Pending --
Agency License Information: 1-877-539-7589 | Ohio Lic# REC.2010002888 6800 W Central Ave #B, Toledo, OH 43617 | Michigan Lic# 6505366134 8040 Summerfield Rd, Lambertville, MI 48144 | Indiana Lic# RC52400106 3029 W Smith Valley Rd #211, Greenwood, IN 46142 | West Virginia LIC# 010306 Erin Rickman, Broker. 410 Market St #3, Parkersburg, WV, 26101 | Colorado LIC# EC.100108419 603 Rood Ave, Grand Junction, CO 81501 | Nevada LIC# B.0146350.LLC 9190 Double Diamond Pwky, Reno, NV 89521 | Florida LIC# CQ1073507 16638 Mooner Plank Cir, Wimauma, FL 33598 | Illinois LIC# 481014661 640 S Washington St. Suite 212, Naperville, IL 60540
15000 S Crestwood Drive | MLS# 5217888
This single family home located at 15000 S Crestwood Drive, Middlefield, OH 44062 is currently listed for sale with an asking price of $330,000. This property was built in 1964 and has 4 bedrooms and 2 full and 1 partial baths with 2856 sq. ft. S Crestwood Drive is located within the Cardinal Local school district. Search Middlefield real estate on www.custarchris.com today.