
Christopher Pugh
(419) 575-8750
(419) 575-8750
BEDS2
BATHS2 full
SQUARE FEET2,210
MLS#5239432
STATUSPending
PROPERTY TYPEResidential - Single Family
SCHOOLWarren City
Property Description
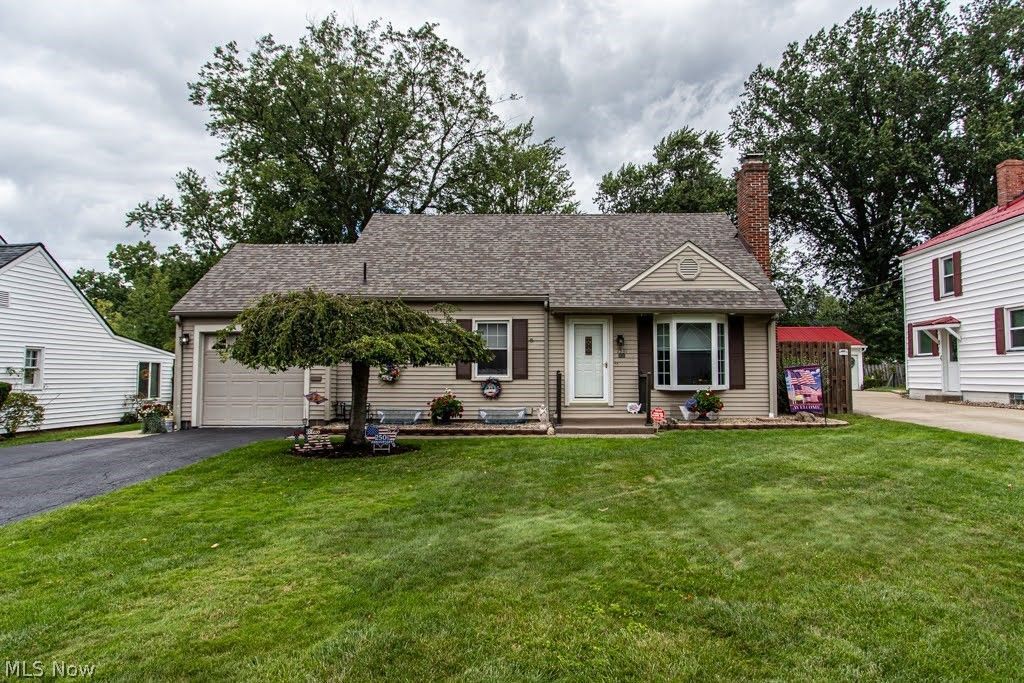
Lovingly maintained and thoughtfully cared for, this two-bedroom, two-full-bath home offers a flexible layout with the potential for a third bedroom. The spacious dining room was originally the home's third bedroom and could potentially be converted back, providing options to suit your needs. Major updates include a brand-new roof, newer vinyl windows, and a newer furnace and air conditioning system that are regularly maintained. A beautiful gas log fireplace serves as a warm and inviting focal point in the living area, adding charm and character to the home while featuring a convenient remote control for easy operation. The finished basement offers excellent additional living space, with room for a bar and entertaining, a full bathroom, and a separate laundry room. Beautiful original hardwood floors are located beneath all the carpeting, with the hardwoods visible in the upstairs bedroom. Upstairs, a cedar-lined closet provides additional storage and helps protect belongings from insects and moisture. Enjoy the outdoors from the covered patio, which features adjustable sun shades along the sides, or from the separate covered and fully screened-in patio area, perfect for relaxing and enjoying the changing seasons. An attached garage provides convenient parking and storage. With its incredible curb appeal, finished basement, and inviting indoor and outdoor spaces, this home is a wonderful opportunity for someone looking for a comfortable and well-cared-for home.
Property Features
Property Type: Residential - Single Family
Basement: Full, Finished, Concrete, Storage Space
Basement: Yes
Cooling: Central Air
Fireplaces: 1
Garage: 1
Heating: Forced Air, Gas
Home Style: Cape Cod, Conventional
Lot Size: 0.21 Acres
Roof Type: Asphalt
Stories: 2.0
Taxes: $1,329 / year
Year Built: 1946
Amenities
Bookcases
Cedar Closet(s)
Ceiling Fan(s)
Chandelier
Primary Downstairs
Feature Descriptions
Appliances: Dishwasher, Microwave, Range, Refrigerator
Community Features: Common Grounds/Area
Days on Site: 13
Exterior: Vinyl Siding
Fencing: Back Yard
Fireplace: Family Room, Gas, Glass Doors, Gas Log
Laundry: In Basement
Lot: Back Yard, Front Yard
Parcel#: 38-322000
Parking: Garage
Patio/Porch: Rear Porch, Covered, Enclosed, Patio, Porch
Sewer: Public Sewer
Water: Public
Local Schools
School District: Warren City
Listed By / Shown By
Listed By
Agency Name: Keller Williams Chervenic Realty
Agency Contact: laurencavalier@kw.com, 330-979-0037
Shown By
Agent Name: Christopher Pugh
Agent Phone: (419) 575-8750
Agency Title: Key Realty

Estimate Your Payment
Estimated Payment
$ 1,123.04 per month $962.12 Principal & Interest $110.75 Property Tax $50.17 Homeowner's InsuranceChange Payment Information
Listing data compilation and photo(s) © 2026 - Multiple Listing Service, Inc. – All Rights Reserved
The photos may be altered, edited, enhanced or virtually staged.
Privacy Policy / DMCA Notice / ADA Accessibility


This site is hosted, designed and copyright
© 1994 - 2026 by
Delta Media Group, Inc. -- Patent Pending --
Agency License Information: 1-877-539-7589 | Ohio Lic# REC.2010002888 6800 W Central Ave #B, Toledo, OH 43617 | Michigan Lic# 6505366134 8040 Summerfield Rd, Lambertville, MI 48144 | Indiana Lic# RC52400106 3029 W Smith Valley Rd #211, Greenwood, IN 46142 | West Virginia LIC# 010306 Erin Rickman, Broker. 410 Market St #3, Parkersburg, WV, 26101 | Colorado LIC# EC.100108419 603 Rood Ave, Grand Junction, CO 81501 | Nevada LIC# B.0146350.LLC 9190 Double Diamond Pwky, Reno, NV 89521 | Florida LIC# CQ1073507 16638 Mooner Plank Cir, Wimauma, FL 33598 | Illinois LIC# 481014661 640 S Washington St. Suite 212, Naperville, IL 60540
1531 Westview Drive Ne | MLS# 5239432
This single family home located at 1531 Westview Drive Ne, Warren, OH 44483 is currently listed for sale with an asking price of $172,000. This property was built in 1946 and has 2 bedrooms and 2 full baths with 2210 sq. ft. Westview Drive Ne is located within the Warren City school district. Search Warren real estate on www.custarchris.com today.