
Christopher Pugh
(419) 575-8750
(419) 575-8750
BEDS4
BATHS3 full
SQUARE FEET2,317
MLS#10012188
STATUSActive
PROPERTY TYPEResidential - Single Family
SUBDIVISIONBridges of Northwood
SCHOOLNorthwood
Property Description
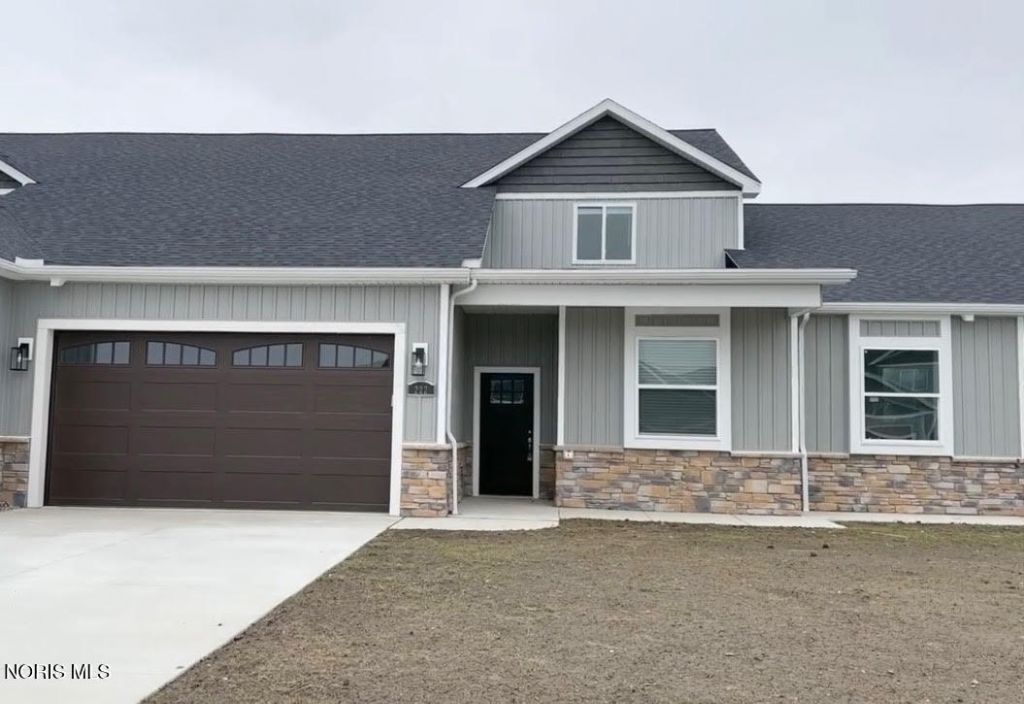
Discover modern luxury in this newly constructed single-family villa in Bridges of Northwood, featuring valuable upgrades included at no extra cost! The expansive open-concept living area boasts soaring 14-foot ceilings, transom windows, luxury vinyl plank flooring, and an electric fireplace complete with a custom mantel and your choice of focus wall color. At the heart of the home, the gourmet kitchen showcases an expansive island, soft-close cabinetry, a generous pantry, and a stainless steel French door refrigerator with bottom freezer. The primary suite serves as a spa-like retreat featuring a custom tiled shower with an upgraded showerhead, glass door, and soft-close toilet seat. Thoughtful convenience upgrades continue throughout, including upper cabinetry in the laundry room, mini blinds throughout, a vertical blind on the patio slider, a brushed nickel smart-code front door lock, an epoxy-coated garage floor, and overhead garage storage. Unwind on the covered patio and enjoy low-maintenance living with HOA-covered lawn care and trash removal ($125/mo), an attached 2-car garage, and an included 1 year builder warranty. Stop by the decorated model at 242 South Bridge Road to explore finishes and discuss additional options!
Property Features
Property Type: Residential - Single Family
Cooling: Central Air
Fireplaces: 1
Garage: 2 car attached
Heating: Forced Air, Natural Gas
Home Style: Traditional
Roof Type: Asphalt, Shingle
Stories: 2.0
Amenities
Ceiling Fan(s)
Open Floorplan
Pantry
Primary Bathroom
Walk-In Closet(s)
Feature Descriptions
Accessibility: Accessible Bedroom, Accessible Entrance, Accessible Full Bath, Accessible Hallway(s)
Appliances: Dishwasher, Microwave, Disposal, Gas Range, Refrigerator
Community Features: Curbs, Dog Park, Sidewalks
Days on Site: 21
Exterior: Stone, Vinyl Siding
Fireplace: Electric, Living Room
Flooring: Carpet, Luxury Vinyl
HOA Fee: $125/ Monthly
Laundry: In Unit, Laundry Closet
Parcel#: M50-812-340407038000
Parking: Concrete, Attached Garage, Driveway
Parking Notes: Concrete, Attached Garage, Driveway
Patio/Porch: Covered Patio
Sewer: Public Sewer
Utilities: Cable Available, Electricity Connected, Natural Gas Connected, Sewer Connected, Water Connected
Water: Public
Room Sizes
Primary Bedroom 1: Level - Main
Bedroom 2: Level - Main
Bedroom 3: Level - Upper
Bedroom 4: Level - Upper
Dining Room: Level - Main
Kitchen: Level - Main
Living Room: Level - Main
Loft: Level - Upper
Local Schools
High School: Northwood
Middle School: None
Elementary School: Northwood
School District: Northwood
Listed By / Shown By
Listed By
Agency Name: The Danberry Co.
Agency Phone: 419-866-8888
Shown By
Agent Name: Christopher Pugh
Agent Phone: (419) 575-8750
Agency Title: Key Realty

Estimate Your Payment
Estimated Payment
$ 2,265.28 per month $2,153.02 Principal & Interest $0.00 Property Tax (data not provided by mls) $112.26 Homeowner's InsuranceChange Payment Information
Privacy Policy / DMCA Notice / ADA Accessibility


This site is hosted, designed and copyright
© 1994 - 2026 by
Delta Media Group, Inc. -- Patent Pending --
Agency License Information: 1-877-539-7589 | Ohio Lic# REC.2010002888 6800 W Central Ave #B, Toledo, OH 43617 | Michigan Lic# 6505366134 8040 Summerfield Rd, Lambertville, MI 48144 | Indiana Lic# RC52400106 3029 W Smith Valley Rd #211, Greenwood, IN 46142 | West Virginia LIC# 010306 Erin Rickman, Broker. 410 Market St #3, Parkersburg, WV, 26101 | Colorado LIC# EC.100108419 603 Rood Ave, Grand Junction, CO 81501 | Nevada LIC# B.0146350.LLC 9190 Double Diamond Pwky, Reno, NV 89521 | Florida LIC# CQ1073507 16638 Mooner Plank Cir, Wimauma, FL 33598 | Illinois LIC# 481014661 640 S Washington St. Suite 212, Naperville, IL 60540
174 E Bridge Road | MLS# 10012188
This single family home located at 174 E Bridge Road, Northwood, OH 43619 is currently listed for sale with an asking price of $384,900. This property has 4 bedrooms and 3 full baths with 2317 sq. ft. E Bridge Road is located in the Bridges of Northwood subdivision within the Northwood school district. Search Bridges Of Northwood real estate on www.custarchris.com today.