
Christopher Pugh
(419) 575-8750
(419) 575-8750
BEDS4
BATHS3 full
SQUARE FEET1,476
MLS#20100577
STATUSActive
PROPERTY TYPEResidential - Single Family
SCHOOLPlymouth-Shiloh Local
Property Description
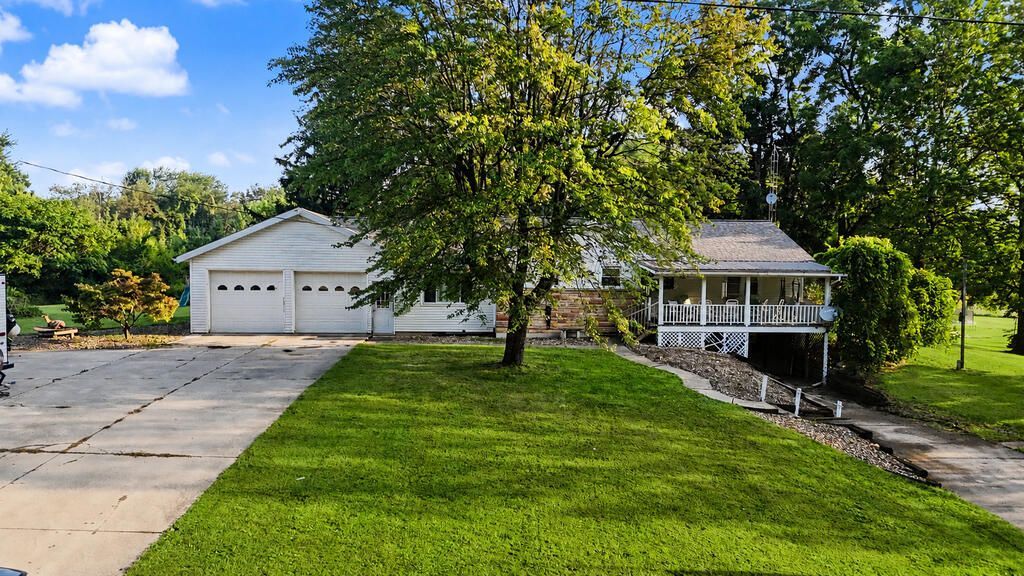
Your country DREAM isn't waiting down the road, it's waiting right here! Some homes are more than just 4 walls, they hold the memories of the families who have called them home. This beautiful property has been a special place for its current owners, and now it's ready for a new family! Situated on just over 20 acres, this MOVE-IN READY home offers a wonderful combination of privacy, comfort, and endless possibilities. The primary bedroom and bath feel like their own PRIVATE retreat, along with a dedicated office space and the convenience of main-floor laundry. The lower level features a full bath, additional kitchen, family room, bedroom, laundry hookup, and space that could become a walk-in closet. Start your morning with coffee on the covered porch, unwind in the evening, or enjoy time on the back patio watching your chickens in the coop. So much versatility, properties like this don't come along every day. This is the PERFECT place for those looking for a taste of Country Living.
Property Features
Property Type: Residential - Single Family
Basement: Yes
Basement: Finished, Full, Other
Cooling: Ceiling Fan(s), Window Unit(s)
Heating: Baseboard
Lot Size: 20.45 Acres
Roof Type: Composition
Stories: 1.0
Taxes: $2,183
Year Built: 1963
Feature Descriptions
Additional Structures: Barn(s)
Appliances: Dishwasher, Electric Range, Electric Water Heater, Microwave, Refrigerator, Water Softener Owned
Days on Site: 13
Exterior: Aluminum Siding, Vinyl Siding
Exterior: Other
Financing: Cash, Conventional, FHA, USDA Loan, VA Loan
Fireplace: Recreation Room, See Remarks, Other
Fireplace Y/N: Yes
Flooring: Carpet, Hardwood
Garage Y/N: Yes
Interior: Shower/Tub, Dining Room, Family Room, Laundry, Living Room, Main Level Primary Bedroom, Office, Primary Bedroom with Bath
Laundry: Laundry Room
Lot: Lawn
Parcel #: 220010010040000
Parking: Concrete, Attached, Garage
Parking Total: 2
Patio/Porch: Covered, Deck, Open, Porch
Rooms Total: 7
Sewer: Septic Tank
Structure Type: Onsite Built
Water: Shared Well, Well, See Remarks, Other
Windows: Double Pane Windows, Vinyl
Room Sizes
Primary Bedroom: 14.00 X 11.00 Level - Main
Bedroom 2: 10.00 X 13.00 Level - Main
Bedroom 3: 13.00 X 16.00 Level - Main
Bedroom 4: 11.00 X 13.00 Level - Lower
Dining Room: 12.00 X 10.00 Level - Main
Family Room: 26.00 X 17.00 Level - Main
Kitchen: 20.00 X 10.00 Level - Main
Living Room: 26.00 X 12.00 Level - Main
Local Schools
School District: Plymouth-Shiloh Local
Listed By / Shown By
Listed By
Agency Name: Sluss Realty
Agent Name: Megan Scherer
Agency Phone: 419-529-3047

Shown By
Agent Name: Christopher Pugh
Agent Phone: (419) 575-8750
Agency Title: Key Realty

Estimate Your Payment
Estimated Payment
$ 3,124.02 per month $2,796.30 Principal & Interest $181.92 Property Tax $145.80 Homeowner's InsuranceChange Payment Information
Privacy Policy / DMCA Notice / ADA Accessibility


This site is hosted, designed and copyright
© 1994 - 2026 by
Delta Media Group, Inc. -- Patent Pending --
Agency License Information: 1-877-539-7589 | Ohio Lic# REC.2010002888 6800 W Central Ave #B, Toledo, OH 43617 | Michigan Lic# 6505366134 8040 Summerfield Rd, Lambertville, MI 48144 | Indiana Lic# RC52400106 3029 W Smith Valley Rd #211, Greenwood, IN 46142 | West Virginia LIC# 010306 Erin Rickman, Broker. 410 Market St #3, Parkersburg, WV, 26101 | Colorado LIC# EC.100108419 603 Rood Ave, Grand Junction, CO 81501 | Nevada LIC# B.0146350.LLC 9190 Double Diamond Pwky, Reno, NV 89521 | Florida LIC# CQ1073507 16638 Mooner Plank Cir, Wimauma, FL 33598 | Illinois LIC# 481014661 640 S Washington St. Suite 212, Naperville, IL 60540
1812 Baseline Road West | MLS# 20100577
This single family home located at 1812 Baseline Road West, Plymouth, OH 44865 is currently listed for sale with an asking price of $499,900. This property was built in 1963 and has 4 bedrooms and 3 full baths with 1476 sq. ft. Baseline Road West is located within the Plymouth-Shiloh Local school district. Search Plymouth real estate on www.custarchris.com today.