
Christopher Pugh
(419) 575-8750
(419) 575-8750
BEDS4
BATHS2 full
SQUARE FEET1,977
MLS#5251958
STATUSPending
PROPERTY TYPEResidential - Single Family
SUBDIVISIONNorth Haven 04
SCHOOLCuyahoga Falls City
Property Description
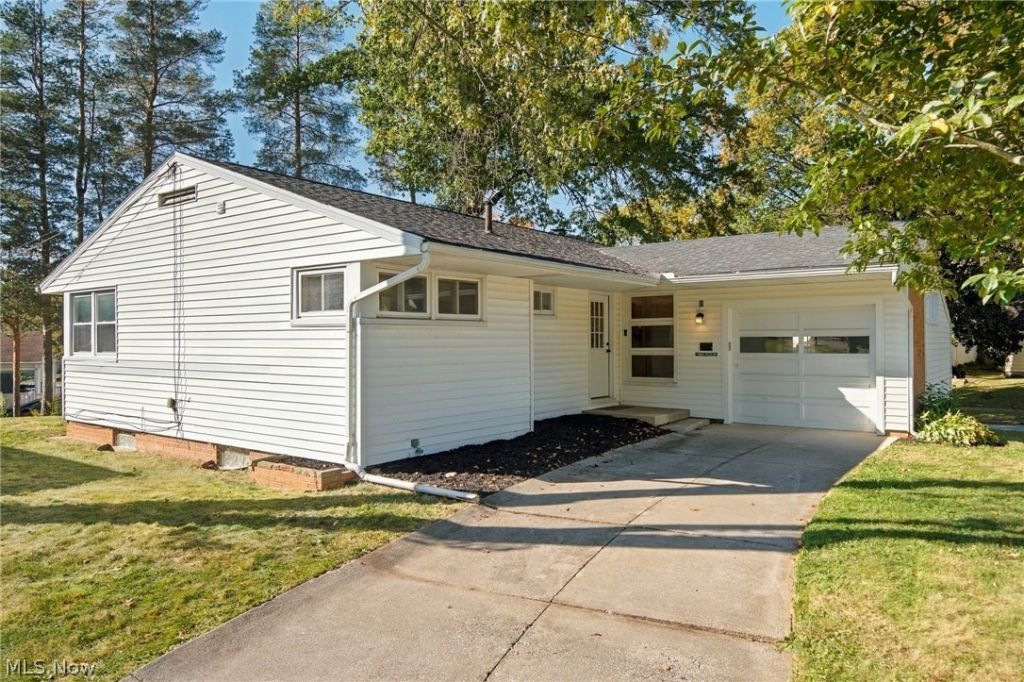
Welcome home to this completely transformed raised ranch in the heart of Cuyahoga Falls, where character meets effortless modern design. Thoughtfully reimagined from top to bottom, this home greets you with an airy open concept layout filled with abundant natural light. Daily living centers around a bright, open main level featuring a spacious living room with custom recessed lighting, anchored by a cozy fireplace and seamless flow into the formal dining area which connects the completely renovated kitchen, outfitted with sleek granite countertops, tile backsplash, and appliances. Off the living room is your elevated balcony style sunroom. The ultimate sanctuary for morning coffee or to unwind with an evening book while overlooking the quiet surroundings. Three comfortable main level bedrooms and a spa inspired bath complete with tile shower, double vanity, and smart lighting mirror complete the first level of living space. Downstairs, the versatile lower level opens up entirely new possibilities with a secondary family room, a private fourth bedroom, and a stunning second full bath featuring a contemporary floating commode and high end finishes.The home is complete with upper and lower single-car garages, and the peace of mind that comes with a newer roof, furnace, AC, plumbing, and flooring. Beyond the front door lies a lifestyle defined by convenience, vibrant community, and outdoor access. Perfectly situated just minutes from the new Cuyahoga Falls school campus, bustling Front Street downtown, local parks, and endless shopping and dining options, everything you need is right at your doorstep!
Property Features
Property Type: Residential - Single Family
Basement: Yes
Basement: Full, Finished, Walk-Out Access
Cooling: Central Air
Fireplaces: 1
Garage: 2
Heating: Forced Air, Gas
Home Style: Ranch
Lot Size: 0.21 Acres
Roof Type: Asphalt, Fiberglass
Stories: 1.0
Taxes: $3,929 / year
Year Built: 1953
Amenities
Double Vanity
Granite Counters
Open Floorplan
Recessed Lighting
Feature Descriptions
Appliances: Dishwasher, Microwave, Range, Refrigerator
Days on Site: 20
Exterior: Vinyl Siding
Fireplace: Wood Burning
Parcel#: 0202533
Parking: Driveway, Garage, Multi-Level, On Street
Sewer: Public Sewer
Water: Public
Room Sizes
Family Room: N D x N D Level - Lower
Sunroom: N D x N D Level - First
Bedroom: N D x N D Level - Lower
Bedroom: N D x N D Level - First
Bedroom: N D x N D Level - First
Bedroom: N D x N D Level - First
Dining Room: N D x N D Level - First
Living Room: N D x N D Level - First
Kitchen: N D x N D Level - First
Local Schools
School District: Cuyahoga Falls City
Listed By / Shown By
Listed By
Agency Name: Real of Ohio
Agency Contact: nikki.alden04@gmail.com, 330-618-4845
Shown By
Agent Name: Christopher Pugh
Agent Phone: (419) 575-8750
Agency Title: Key Realty

Estimate Your Payment
Estimated Payment
$ 2,034.18 per month $1,622.18 Principal & Interest $327.42 Property Tax $84.58 Homeowner's InsuranceChange Payment Information
Listing data compilation and photo(s) © 2026 - Multiple Listing Service, Inc. – All Rights Reserved
The photos may be altered, edited, enhanced or virtually staged.
Privacy Policy / DMCA Notice / ADA Accessibility


This site is hosted, designed and copyright
© 1994 - 2026 by
Delta Media Group, Inc. -- Patent Pending --
Agency License Information: 1-877-539-7589 | Ohio Lic# REC.2010002888 6800 W Central Ave #B, Toledo, OH 43617 | Michigan Lic# 6505366134 8040 Summerfield Rd, Lambertville, MI 48144 | Indiana Lic# RC52400106 3029 W Smith Valley Rd #211, Greenwood, IN 46142 | West Virginia LIC# 010306 Erin Rickman, Broker. 410 Market St #3, Parkersburg, WV, 26101 | Colorado LIC# EC.100108419 603 Rood Ave, Grand Junction, CO 81501 | Nevada LIC# B.0146350.LLC 9190 Double Diamond Pwky, Reno, NV 89521 | Florida LIC# CQ1073507 16638 Mooner Plank Cir, Wimauma, FL 33598 | Illinois LIC# 481014661 640 S Washington St. Suite 212, Naperville, IL 60540
1908 Valley Road | MLS# 5251958
This single family home located at 1908 Valley Road, Cuyahoga Falls, OH 44223 is currently listed for sale with an asking price of $290,000. This property was built in 1953 and has 4 bedrooms and 2 full baths with 1977 sq. ft. Valley Road is located in the North Haven 04 subdivision within the Cuyahoga Falls City school district. Search North Haven 04 real estate on www.custarchris.com today.