
Christopher Pugh
(419) 575-8750
(419) 575-8750
BEDS3
BATHS2 full
SQUARE FEET1,948
MLS#50226368
STATUSActive
PROPERTY TYPEResidential - Single Family
SUBDIVISIONPrairie Creek Village Sub 2
SCHOOLWoodhaven
Property Description
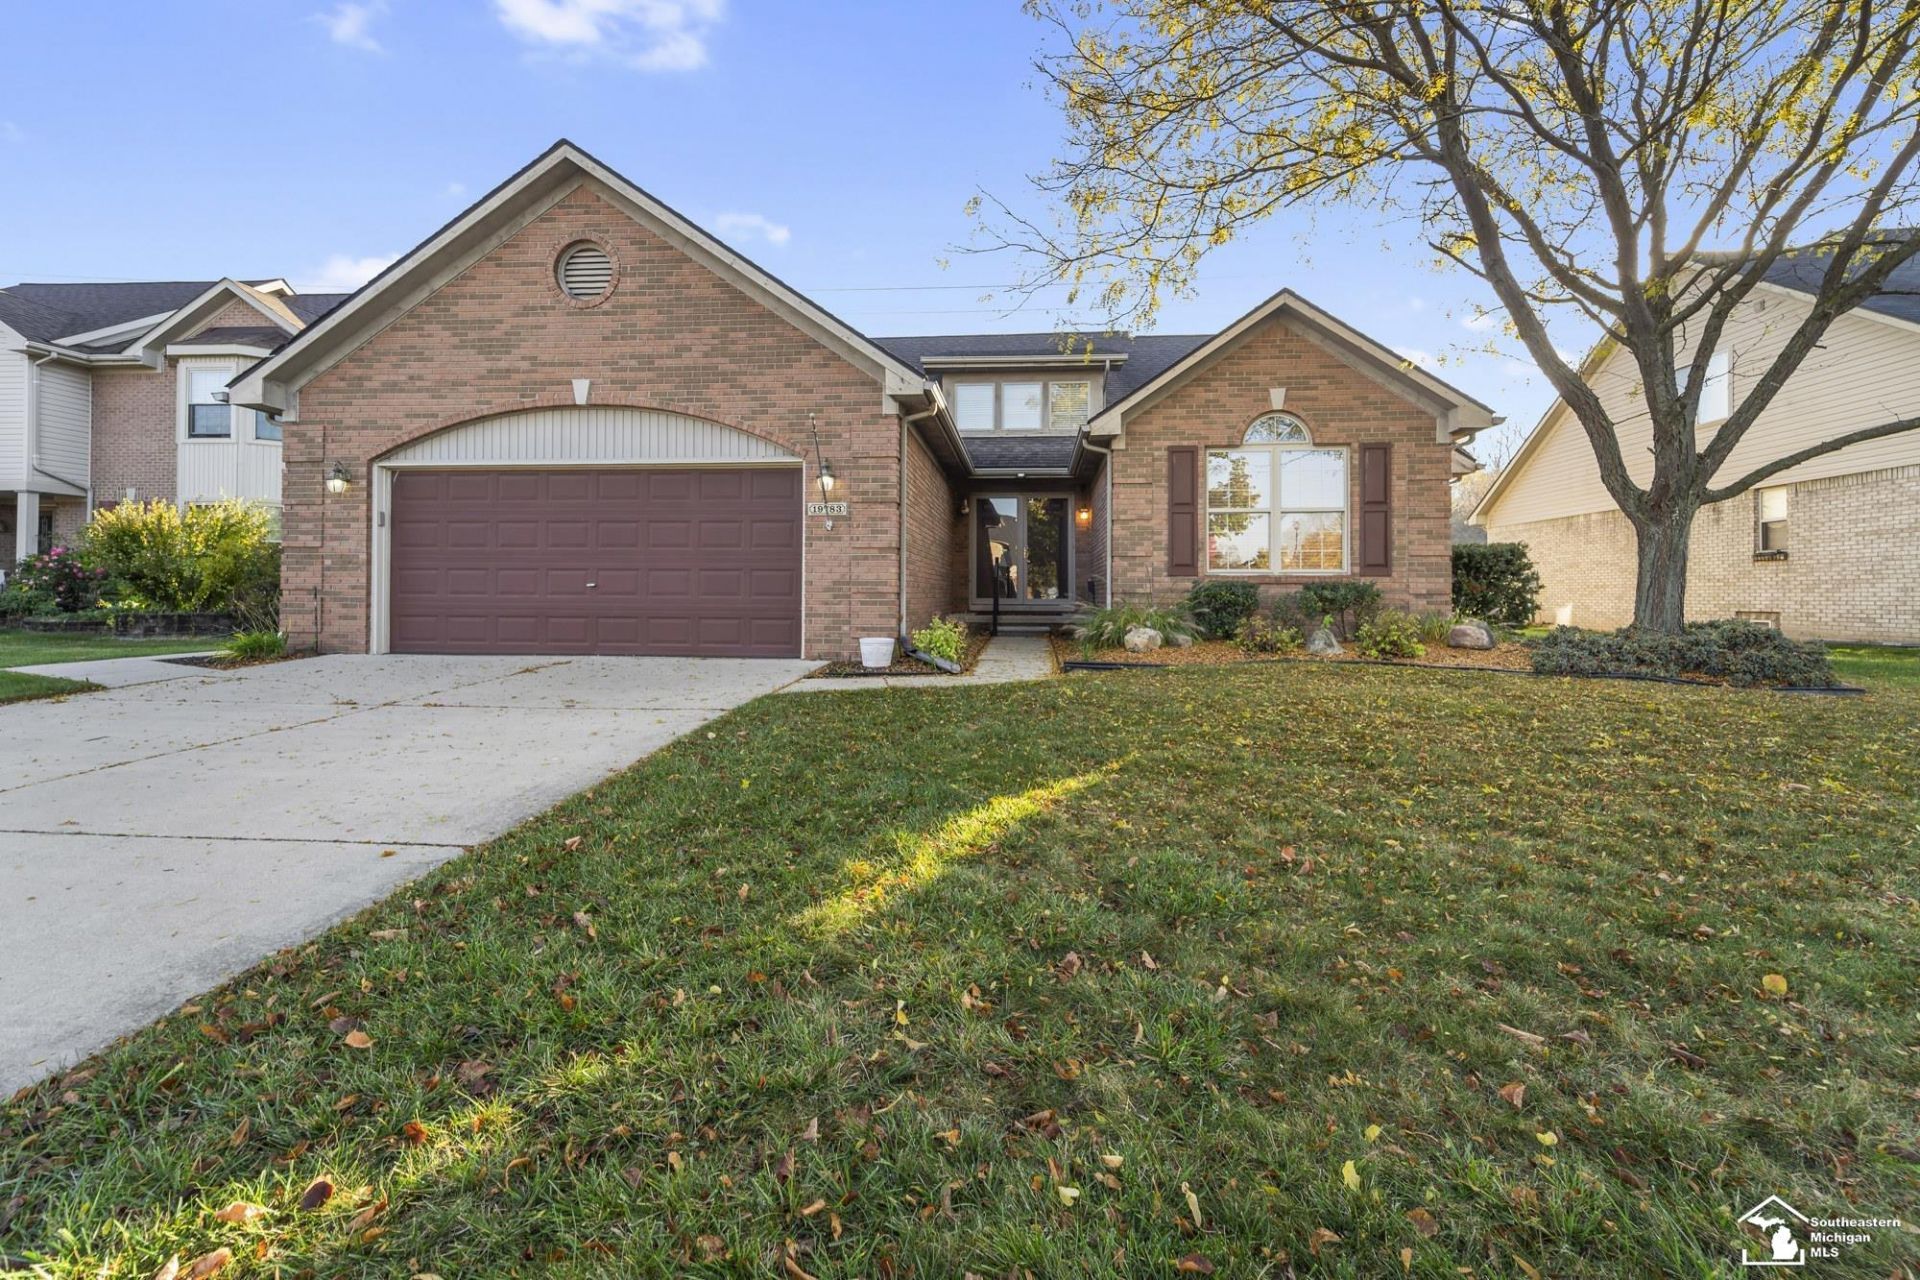
Welcome to this spacious ranch offering just under 2,000 square feet of comfortable living space, in a great neighborhood featuring a community park and walking paths. The inviting 17 x 9 foyer showcases beautiful hardwood flooring and an impressive 12-foot ceiling, setting the tone for the homes open and welcoming feel. The huge living room features a 10-foot ceiling and a cozy gas fireplace, while the formal dining room provides the perfect setting for entertaining. The eat-in kitchen offers a charming breakfast nook, portable island and vinyl plank flooring. The multiple bay windows bring in natural light. The spacious primary suite features a walk-in closet and private bath complete with a separate shower and relaxing soaker tub. The tastefully appointed main bath boasts ceramic tile flooring, and the convenience of first-floor laundry adds to the homes appeal. Additional highlights include custom crown molding throughout, a large unfinished basement offering endless possibilities for future living space or storage, and a generous lot backing to peaceful woods. Enjoy outdoor relaxation or entertaining on the impressive 25-foot patio overlooking the private backyard. With its spacious layout, desirable features, and wonderful neighborhood amenities, this home offers an excellent opportunity to make it your own. Just a few cosmetic touches are needed! Buyer and buyers agent to verify all information.
Property Features
Property Type: Residential - Single Family
Basement: Yes
Basement: Full, Poured, Unfinished
Cooling: Central A/C
Fuel Type: Natural Gas
Garage: 2 car attached
Heating: Forced Air
Home Style: Ranch
Lot Size: 0.24 Acres
Stories: 1.0
Taxes: $5,598
Year Built: 2005
Feature Descriptions
Appliances: Dishwasher, Dryer, Microwave, Range/Oven, Washer
Exterior: Brick, Vinyl Siding
Exterior: Patio, Porch, Sidewalks
Fireplace: Gas Fireplace, LivRoom Fireplace
Interior: 9 ft + Ceilings, Cable/Internet Avail., Ceramic Floors, Hardwood Floors, Walk-In Closet
Lot Features: Large Lot - 65+ Ft.
Sewer: Public Sanitary
Summer Tax: 2974
Water: Public Water
Winter Tax: 2624
Room Sizes
Bedroom 1: 15 X 13 Level Entry
Bedroom 2: 12 X 11 Level Entry
Bedroom 3: 12 X 11 Level Entry
Dining Room: 12 X 10 Level Entry
Kitchen: 18 X 11 Level Entry
Laundry Room: 7 X 7 Level Entry
Living Room: 20 X 15 Level Entry
Local Schools
School District: Woodhaven
Listed By / Shown By
Listed By
Agency Name: Premiere Realty Group, LLC
Agency Phone: 734-676-6833
Shown By
Agent Name: Christopher Pugh
Agent Phone: (419) 575-8750
Agency Title: Key Realty

Estimate Your Payment
Estimated Payment
$ 2,879.51 per month $2,293.42 Principal & Interest $466.50 Property Tax $119.58 Homeowner's InsuranceChange Payment Information
Privacy Policy / DMCA Notice / ADA Accessibility


This site is hosted, designed and copyright
© 1994 - 2026 by
Delta Media Group, Inc. -- Patent Pending --
Agency License Information: 1-877-539-7589 | Ohio Lic# REC.2010002888 6800 W Central Ave #B, Toledo, OH 43617 | Michigan Lic# 6505366134 8040 Summerfield Rd, Lambertville, MI 48144 | Indiana Lic# RC52400106 3029 W Smith Valley Rd #211, Greenwood, IN 46142 | West Virginia LIC# 010306 Erin Rickman, Broker. 410 Market St #3, Parkersburg, WV, 26101 | Colorado LIC# EC.100108419 603 Rood Ave, Grand Junction, CO 81501 | Nevada LIC# B.0146350.LLC 9190 Double Diamond Pwky, Reno, NV 89521 | Florida LIC# CQ1073507 16638 Mooner Plank Cir, Wimauma, FL 33598 | Illinois LIC# 481014661 640 S Washington St. Suite 212, Naperville, IL 60540
19783 Dovetail Drive | MLS# 50226368
This single family home located at 19783 Dovetail Drive, Brownstown, MI 48183 is currently listed for sale with an asking price of $410,000. This property was built in 2005 and has 3 bedrooms and 2 full baths with 1948 sq. ft. Dovetail Drive is located in the Prairie Creek Village Sub 2 subdivision within the Woodhaven school district. Search Prairie Creek Village Sub 2 real estate on www.custarchris.com today.