
Christopher Pugh
(419) 575-8750
(419) 575-8750
BEDS3
BATHS2 full
SQUARE FEET1,500
MLS#20101066
STATUSActive
PROPERTY TYPEResidential - Condominium
SCHOOLWillard City
Property Description
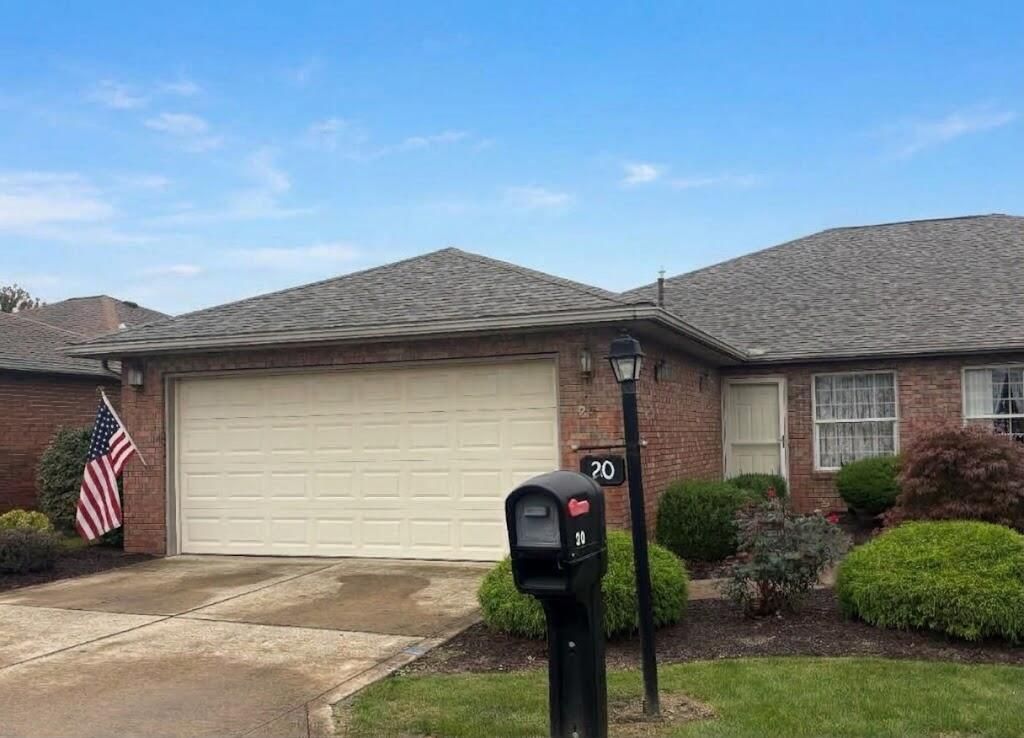
First time on the market! Looking for one of the largest floor plans available in the subdivision? Look no further! Tour this well-maintained 3 BR, 2 bath condo w/spacious rooms and cathedral ceilings. The LR is twice as long as it is wide..a massive 13 x 26 space that gives you flexibility with furniture arrangement. Step around the divider wall to an amazing KIT/DR combo (appliances stay) that is big enough for those family gatherings around the kitchen table. There is a smaller BR that could be used as a TV room, or hobby room. The 2 BR's at the rear of the home are very nice sized with ample closet spacebig enough for king size beds and dressers. Other features include: a brand new roof (9/26), 2 kitchen skylights, and 1 bath skylight to let in natural light, a stackable washer/dryer, a 1 year-old gas FA furnace/central air, and 2 exterior decks (one with a recent slider door in 2025). This is a 55+ year old community.
Property Features
Property Type: Residential - Condominium
Cooling: Ceiling Fan(s), Central Air
Heating: Forced Air, Natural Gas
Roof Type: Composition
Stories: 1.0
Taxes: $1,456
Year Built: 2000
Feature Descriptions
Additional Structures: None
Appliances: Dishwasher, Dryer, Electric Range, Electric Water Heater, Refrigerator, Washer
Days on Site: 23
Entry Location: Main Level
Exterior: Brick
Exterior: None
Financing: Cash, Conventional, FHA, USDA Loan, VA Loan
Flooring: Carpet, Vinyl
Foundation: Slab
Garage Y/N: Yes
HOA Y/N: Yes
Interior: Cathedral Ceiling(s), Shower/Tub, Shower Stall, Dining Room, Eat-in Kitchen, Entrance Foyer, Laundry, Living Room, Main Level Primary Bedroom, Pantry, Primary Bedroom with Bath
Laundry: Laundry Room
Lot: Level, City Lot
Parcel #: 51036AA20125200
Parking: Concrete, Paved Driveway, Access to Dwelling, Attached, Garage, Garage Door Opener
Parking Total: 2
Patio/Porch: Deck, Open
Rooms Total: 6
Sewer: Public Sewer
Structure Type: Onsite Built
Utilities: Cable Available
Water: Public
Windows: Double Pane Windows
Room Sizes
Primary Bedroom: 13.00 X 13.00 Level - Main
Bedroom 2: 12.00 X 13.00 Level - Upper
Bedroom 3: 8.00 X 11.00 Level - Main
Dining Room: 8.00 X 15.00 Level - Main
Kitchen: 10.00 X 15.00 Level - Main
Living Room: 13.00 X 26.00 Level - Main
Local Schools
School District: Willard City
Listed By / Shown By
Listed By
Agency Name: Danhoff-Donnamiller Realty
Agent Name: Don Danhoff
Agency Phone: 419-935-7653

Shown By
Agent Name: Christopher Pugh
Agent Phone: (419) 575-8750
Agency Title: Key Realty

Estimate Your Payment
Estimated Payment
$ 1,130.68 per month $959.32 Principal & Interest $121.33 Property Tax $50.02 Homeowner's InsuranceChange Payment Information
Privacy Policy / DMCA Notice / ADA Accessibility


This site is hosted, designed and copyright
© 1994 - 2026 by
Delta Media Group, Inc. -- Patent Pending --
Agency License Information: 1-877-539-7589 | Ohio Lic# REC.2010002888 6800 W Central Ave #B, Toledo, OH 43617 | Michigan Lic# 6505366134 8040 Summerfield Rd, Lambertville, MI 48144 | Indiana Lic# RC52400106 3029 W Smith Valley Rd #211, Greenwood, IN 46142 | West Virginia LIC# 010306 Erin Rickman, Broker. 410 Market St #3, Parkersburg, WV, 26101 | Colorado LIC# EC.100108419 603 Rood Ave, Grand Junction, CO 81501 | Nevada LIC# B.0146350.LLC 9190 Double Diamond Pwky, Reno, NV 89521 | Florida LIC# CQ1073507 16638 Mooner Plank Cir, Wimauma, FL 33598 | Illinois LIC# 481014661 640 S Washington St. Suite 212, Naperville, IL 60540
20 Wedgewood Drive | MLS# 20101066
This condo located at 20 Wedgewood Drive, Willard, OH 44890 is currently listed for sale with an asking price of $171,500. This property was built in 2000 and has 3 bedrooms and 2 full baths with 1500 sq. ft. Wedgewood Drive is located within the Willard City school district. Search Willard real estate on www.custarchris.com today.