
Christopher Pugh
(419) 575-8750
(419) 575-8750
BEDS2
BATHS2
SQUARE FEET1,403
MLS#1952077
STATUSNew
PROPERTY TYPEResidential - Single Family - Manufactured
SUBDIVISIONMI
SCHOOLTraverse City Area Public School
Property Description
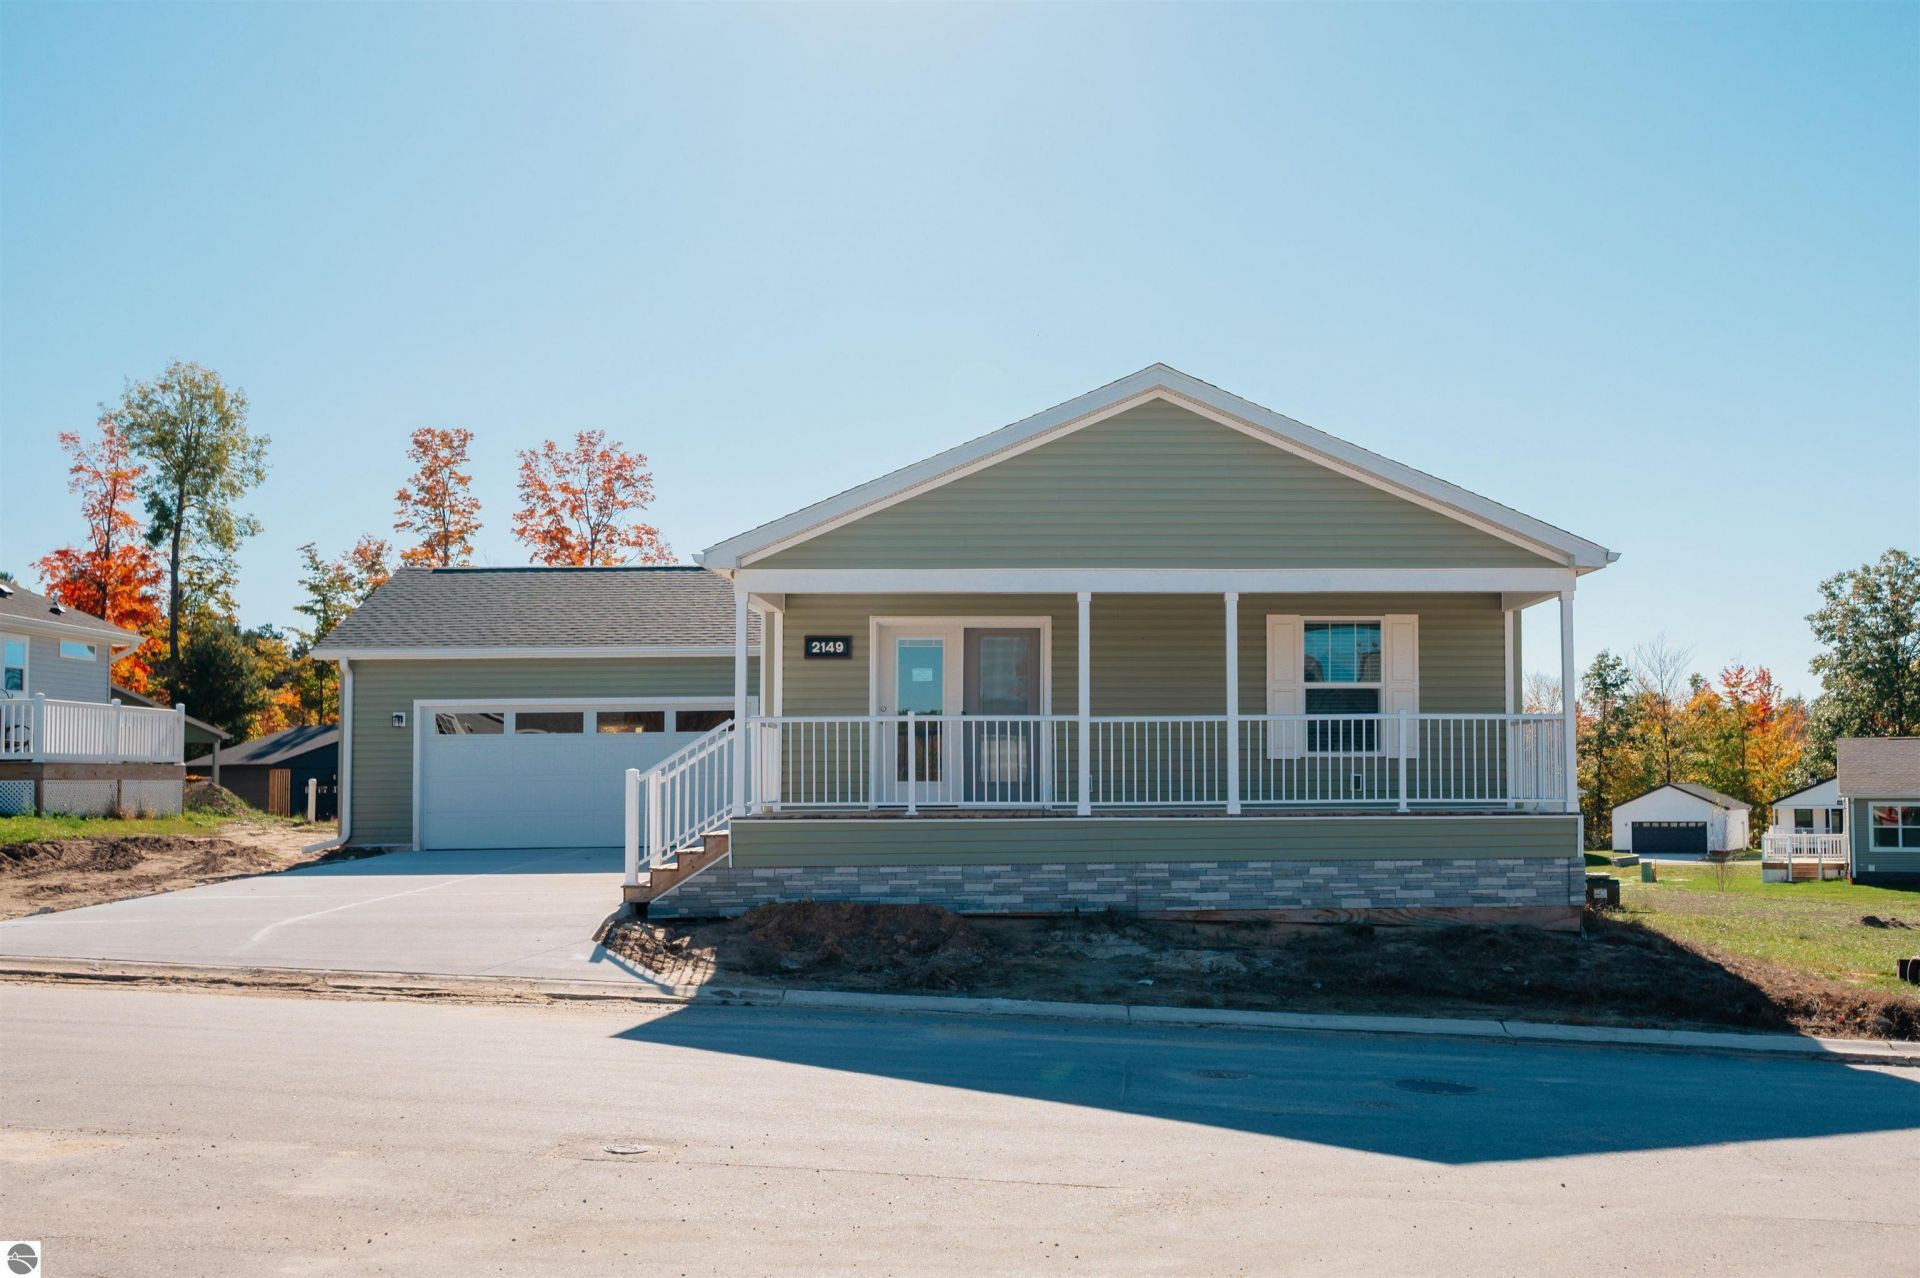
Welcome to Alta Vista, where resort-style amenities, a welcoming community, and affordable homeownership come together! This brand-new 2-bedroom, 2-bath home offers 1,403 square feet of single-level living. The living room stretches more than 20 feet and sits open to the kitchen, which has a center island, a pantry, and a dining area with a door out to the covered front porch. The primary suite is tucked at the back of the home with a door out to the back deck, a large walk-in closet, and a private bath with a double vanity and walk-in shower. The second bedroom sits next to the hall bath with a tub, and the laundry room is just inside the entry from the attached two-car garage. A covered porch runs more than 26 feet across the front of the home. Spend sunny summer days by the impressive 50,000-gallon swimming pool, enjoy a friendly game of pickleball with neighbors, or stay active in the fitness center. The beautiful community lodge, featuring a stone fireplace, community kitchen, and reservable event space, is perfect for gathering with friends and celebrating special occasions. A paved walking path is currently being built, and TART is extending its 3 Mile Trail to Hammond Road, offering even more ways to enjoy the outdoors. Best of all, these amenities are yours to enjoy without the expense and upkeep of maintaining them yourself! Alta Vista also offers a unique property-tax structure that can make homeownership more affordable. The home itself isn't taxed like a traditional house. Its $3 monthly Michigan specific tax is already included in the site rent, while improvements such as the garage and deck are taxed under East Bay Township rules. That adds up to a much lower tax bill than a comparable home on its own land. While the monthly community fee may be higher, it covers an impressive collection of amenities and is balanced out by the lower taxes. Affordable new homes, luxury amenities, and a real sense of community, all in one place!
Property Features
Property Type: Residential - Single Family - Manufactured
Basement: Crawl Space, Block, Piers
Home Style: Manufactured/Double Wide, 1 Story, Manufactured/Do
Roof Type: Asphalt
Year Built: 2026
Feature Descriptions
Above Ground Finished SQFT: 1403
Appliance(s)/Equipment: Refrigerator, Oven/Range, Disposal, Dishwasher, Microwave, Washer, Dryer, Exhaust Fan, Ceiling Fan, Electric Water Heater, Smoke Alarms(s)
Construction: Manufactured/HUD, New Construction
Exterior: Sprinkler System, Deck, Sidewalk, Covered Porch, Landscaped, Porch, Gutters
Garage/Parking: Attached, Door Opener, Paved Driveway, Concrete Floors
Heating/Cooling: Forced Air, Central Air
Heating/Cooling Source: Natural Gas
Interior: Walk-In Closet(s), Pantry, Island Kitchen, Great Room
Lot: Mobile Home Park
Outbuilding(s): Yes
Road: Private Owned, Blacktop, Privately Maintained
Sewer: Municipal
Water: Municipal
Waterfront Type: No
Room Sizes
Primary Bedroom: 15'1"x12'10 Level - Main Floor
Bedroom 2: 12'11x11'5" Level - Main Floor
Dining Room: 12'10"x8'3" Level - Main Floor
Kitchen: 14'6"x12'10" Level - Main Floor
Living Room: 20'8"x12'6" Level - Main Floor
Local Schools
School District: Traverse City Area Public School
Listed By / Shown By
Listed By
Agency Name: REO-TCFront-233021
Agency Phone: 231-947-9800
Shown By
Agent Name: Christopher Pugh
Agent Phone: (419) 575-8750
Agency Title: Key Realty

Estimate Your Payment
Estimated Payment
$ 1,692.05 per month $1,608.19 Principal & Interest $0.00 Property Tax (data not provided by mls) $83.85 Homeowner's InsuranceChange Payment Information
Privacy Policy / DMCA Notice / ADA Accessibility


This site is hosted, designed and copyright
© 1994 - 2026 by
Delta Media Group, Inc. -- Patent Pending --
Agency License Information: 1-877-539-7589 | Ohio Lic# REC.2010002888 6800 W Central Ave #B, Toledo, OH 43617 | Michigan Lic# 6505366134 8040 Summerfield Rd, Lambertville, MI 48144 | Indiana Lic# RC52400106 3029 W Smith Valley Rd #211, Greenwood, IN 46142 | West Virginia LIC# 010306 Erin Rickman, Broker. 410 Market St #3, Parkersburg, WV, 26101 | Colorado LIC# EC.100108419 603 Rood Ave, Grand Junction, CO 81501 | Nevada LIC# B.0146350.LLC 9190 Double Diamond Pwky, Reno, NV 89521 | Florida LIC# CQ1073507 16638 Mooner Plank Cir, Wimauma, FL 33598 | Illinois LIC# 481014661 640 S Washington St. Suite 212, Naperville, IL 60540
2149 Vista View Drive | MLS# 1952077
This single family home located at 2149 Vista View Drive, Traverse City, MI 49686 is currently listed for sale with an asking price of $287,500. This property was built in 2026 and has 2 bedrooms with 1403 sq. ft. Vista View Drive is located in the MI subdivision within the Traverse City Area Public School school district. Search MI real estate on www.custarchris.com today.