
Christopher Pugh
(419) 575-8750
(419) 575-8750
BEDS3
BATHS2 full
SQUARE FEET1,402
MLS#1049271
STATUSActive
PROPERTY TYPEResidential - Single Family
SUBDIVISIONWindsor Parke
SCHOOLSidney
Property Description
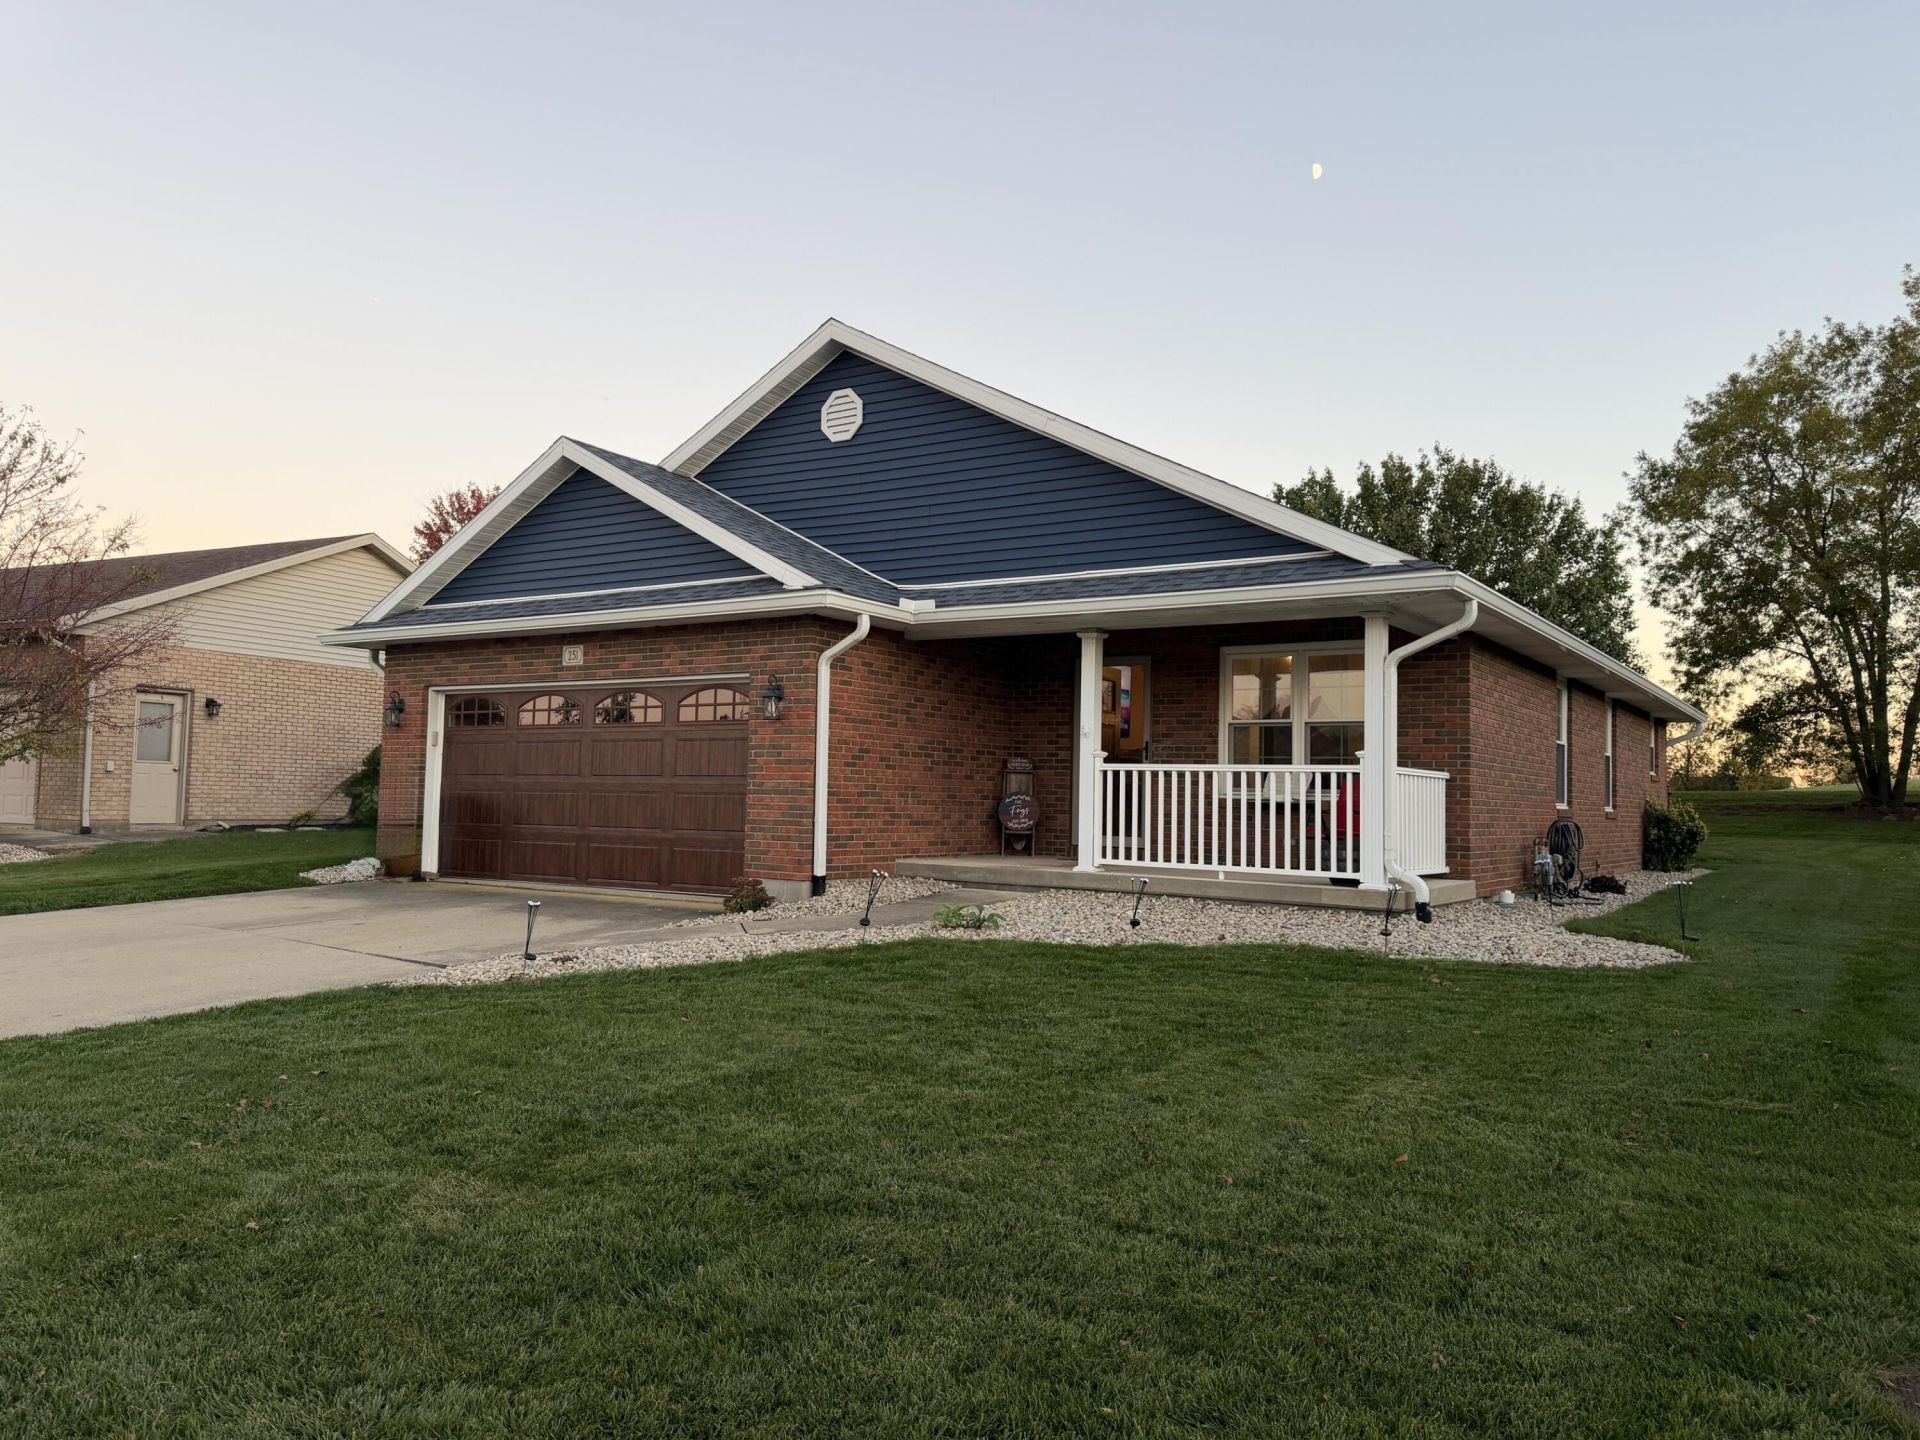
This exquisitely updated Move In Ready North end home is just waiting a new owner to celebrate the Holidays and make new memories! The new sculptured, low maintenance stone landscaping creates a striking Eye Candy curb appeal. Upon entry you will be greeted by an open concept living room and dining room opening to the gorgeous kitchen, all with illuminated cathedral ceilings. The kitchen is graced with an abundant of soft cream cabinetry accented with black hardware, crown molding, black stainless appliances, black sink & gooseneck faucet, coordinating countertops, full ceramic backsplash and grey blend plank flooring. It leads to the tranquil rear deck for entertaining and cooking out. Both spacious baths have been beautifully renovated with a splash of Farmhouse charm. This magnificent home offers new updates to the Max within the past 5 years! Roof, gutters, downspouts, siding, soffit, facia, windows, furnace, central air, hot water heater, front entry door, closet systems & closet doors and french drain. The garage is updated with garage door, aluminum attic ladder and a Dura Glo natural gas heater to ward off the chill during the winter months. New gray tone carpet being installed the week of October 19th-23rd in all areas of carpet. You will truly be able to have Peace of Mind in this home, enhanced with the a Home Warranty provided by the seller. Dont miss your opportunity to give yourself/ your family the gift of new Homeownership this Holiday Season. We will even provide the Bow.
Property Features
Property Type: Residential - Single Family
Basement: Crawl Space
Cooling: Central Air
Garage: 2 car attached
Garage: Attached, Garage Door Opener
Heating: Forced Air, Natural Gas
Lot Size: 0.27 Acres
Stories: 1.0
Taxes: $2,354
Year Built: 1999
Amenities
Ceiling Fan(s)
Other
Porch
Patio
Feature Descriptions
Appliances: Gas Water Heater, Refrigerator, Range, Microwave, Dishwasher
Days on Site: 9
Exterior: Brick, Vinyl Siding
Lot: Residential Lot
Lot Dimensions: 75x161
Parcel ID: 011824328018
Sewer: Public Sewer
Special Features: Bath 1st Floor, Smoke Detector(s), Homeowner Warranty, Bed 1st Floor
Structure Type: House
Water: Supplied Water
Zoning: Residential
Room Sizes
Living Room: 20.00X16.00 Level - 1
Dining Room: 10.00X10.00 Level - 1
Kitchen: 12.00X10.00 Level - 1
Primary Bedroom: 14.00X13.00 Level - 1
Bedroom 2: 12.00X10.00 Level - 1
Bedroom 3: 11.00X10.00 Level - 1
Utility Room: 5.00X4.00 Level - 1
Primary Bathroom: 9.30X5.00 Level - 1
Bathroom 2: 9.30X5.00 Level - 1
Local Schools
School District: Sidney
Listed By / Shown By
Listed By
Agency Name: Brokers Real Estate
Agent Name: Pattie Armstrong
Agency Phone: (937) 498-4725

Shown By
Agent Name: Christopher Pugh
Agent Phone: (419) 575-8750
Agency Title: Key Realty

Estimate Your Payment
Estimated Payment
$ 1,814.06 per month $1,537.71 Principal & Interest $196.17 Property Tax $80.18 Homeowner's InsuranceChange Payment Information
Privacy Policy / DMCA Notice / ADA Accessibility


This site is hosted, designed and copyright
© 1994 - 2026 by
Delta Media Group, Inc. -- Patent Pending --
Agency License Information: 1-877-539-7589 | Ohio Lic# REC.2010002888 6800 W Central Ave #B, Toledo, OH 43617 | Michigan Lic# 6505366134 8040 Summerfield Rd, Lambertville, MI 48144 | Indiana Lic# RC52400106 3029 W Smith Valley Rd #211, Greenwood, IN 46142 | West Virginia LIC# 010306 Erin Rickman, Broker. 410 Market St #3, Parkersburg, WV, 26101 | Colorado LIC# EC.100108419 603 Rood Ave, Grand Junction, CO 81501 | Nevada LIC# B.0146350.LLC 9190 Double Diamond Pwky, Reno, NV 89521 | Florida LIC# CQ1073507 16638 Mooner Plank Cir, Wimauma, FL 33598 | Illinois LIC# 481014661 640 S Washington St. Suite 212, Naperville, IL 60540
251 W Parkwood Street | MLS# 1049271
This single family home located at 251 W Parkwood Street, Sidney, OH 45365 is currently listed for sale with an asking price of $274,900. This property was built in 1999 and has 3 bedrooms and 2 full baths with 1402 sq. ft. W Parkwood Street is located in the Windsor Parke subdivision within the Sidney school district. Search Windsor Parke real estate on www.custarchris.com today.