
Christopher Pugh
(419) 575-8750
(419) 575-8750
BEDS4
BATHS2 full 1 partial
SQUARE FEET2,072
MLS#1048064
STATUSActive
PROPERTY TYPEResidential - Single Family
SUBDIVISIONWilliamsons Add
SCHOOLVersailles
Property Description
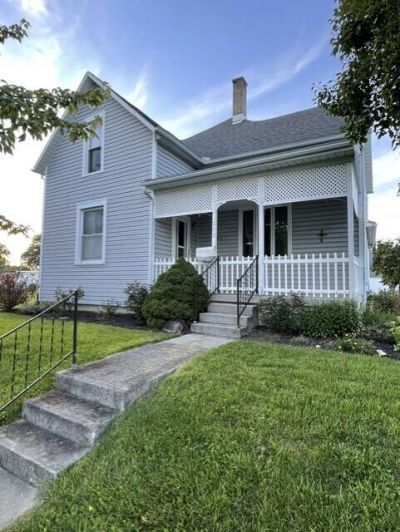
Welcome to this spacious 4-bedroom, 2.5-bath home offering 2072 sq ft of living space, generous room sizes, abundant storage, and several recent improvements. The main level features a large living room, additional family room, and an inviting all seasons room overlooking the backyard. Two staircases on each floor provide convenient access between levels. The bedrooms offer excellent closet space, including large double closets and a walk-in closet. Bathrooms are equipped with grab bars, and an electric stair lift is located off the all-seasons room. The impressive, heated garage provides much more than vehicle parking, featuring a storage loft with its own garage-style access door for convenient loading and unloading, a workbench, piping for an air compressor, and a steel beam suitable for a variety of workshop projects. A covered porch off the garage provides additional outdoor space. Recent improvements include a new garage roof, new siding on the west side of house, replacement fencing, and new water heater components all in 2026. Attractive landscaping filled with colorful flowers adds to the exterior appeal. With multiple living areas, substantial storage, flexible spaces, and an exceptionally equipped garage, this home is being sold as is and has plenty to offer. Appliances are not guaranteed or warranted. All information is gathered from owners and the Dark County Auditors Site.
Property Features
Property Type: Residential - Single Family
Basement: Full, Unfinished
Cooling: Central Air
Fenced: Yes
Garage: 2
Garage: Garage Door Opener, Detached, Workshop in Garage
Heating: Baseboard, Natural Gas, Forced Air
Lot Size: 0.18 Acres
Stories: 2.0
Taxes: $1,605
Year Built: 1891
Amenities
Ceiling Fan(s)
Attic
French Doors
Fenced
Porch
Feature Descriptions
Additional Structures: Shed(s), Storage, Workshop
Additional Tax Info: Homestead
Appliances: Gas Water Heater, Trash Compactor, Refrigerator, Range, Microwave, Disposal
Days on Site: 14
Exterior: Vinyl Siding
Foundation: Combination
Lot: Residential Lot
Lot Dimensions: 65x124
Parcel ID: T76241019010511300
Sewer: Public Sewer
Special Features: Bath 1st Floor, Handicap Facilities, Enclosed Porch
Structure Type: House
Utilities: Natural Gas Connected, Sewer Connected
Water: Supplied Water
Zoning: Residential
Room Sizes
Kitchen: 14.00X13.00 Level - 1
Dining Room: 15.00X13.00 Level - 1
Living Room: 16.00X15.00 Level - 1
Family Room: 18.00X11.00 Level - 1
Other: 13.00X11.00 Level - 1
Bedroom 1: 15.00X11.00 Level - 2
Bedroom 2: 13.00X11.00 Level - 2
Bedroom 3: 13.00X11.00 Level - 2
Bedroom 4: 12.00X11.00 Level - 2
Bathroom 1: 12.00X8.00 Level - 1
Bathroom 2: 12.00X6.00 Level - 2
Local Schools
School District: Versailles
Listed By / Shown By
Listed By
Agency Name: DJ Rose Realty and Associates
Agent Name: Anita Pollard
Agency Phone: (937) 547-3077

Shown By
Agent Name: Christopher Pugh
Agent Phone: (419) 575-8750
Agency Title: Key Realty

Estimate Your Payment
Estimated Payment
$ 1,693.38 per month $1,482.33 Principal & Interest $133.75 Property Tax $77.29 Homeowner's InsuranceChange Payment Information
Privacy Policy / DMCA Notice / ADA Accessibility


This site is hosted, designed and copyright
© 1994 - 2026 by
Delta Media Group, Inc. -- Patent Pending --
Agency License Information: 1-877-539-7589 | Ohio Lic# REC.2010002888 6800 W Central Ave #B, Toledo, OH 43617 | Michigan Lic# 6505366134 8040 Summerfield Rd, Lambertville, MI 48144 | Indiana Lic# RC52400106 3029 W Smith Valley Rd #211, Greenwood, IN 46142 | West Virginia LIC# 010306 Erin Rickman, Broker. 410 Market St #3, Parkersburg, WV, 26101 | Colorado LIC# EC.100108419 603 Rood Ave, Grand Junction, CO 81501 | Nevada LIC# B.0146350.LLC 9190 Double Diamond Pwky, Reno, NV 89521 | Florida LIC# CQ1073507 16638 Mooner Plank Cir, Wimauma, FL 33598 | Illinois LIC# 481014661 640 S Washington St. Suite 212, Naperville, IL 60540
253 E Ward Street | MLS# 1048064
This single family home located at 253 E Ward Street, Versailles, OH 45380 is currently listed for sale with an asking price of $265,000. This property was built in 1891 and has 4 bedrooms and 2 full and 1 partial baths with 2072 sq. ft. E Ward Street is located in the Williamsons Add subdivision within the Versailles school district. Search Williamsons Add real estate on www.custarchris.com today.