
Christopher Pugh
(419) 575-8750
(419) 575-8750
BEDS2
BATHS4.1
SQUARE FEET4,285
MLS#1952032
STATUSNew
PROPERTY TYPEResidential - Single Family
SUBDIVISIONMI
SCHOOLGlen Lake Community Schools
Property Description
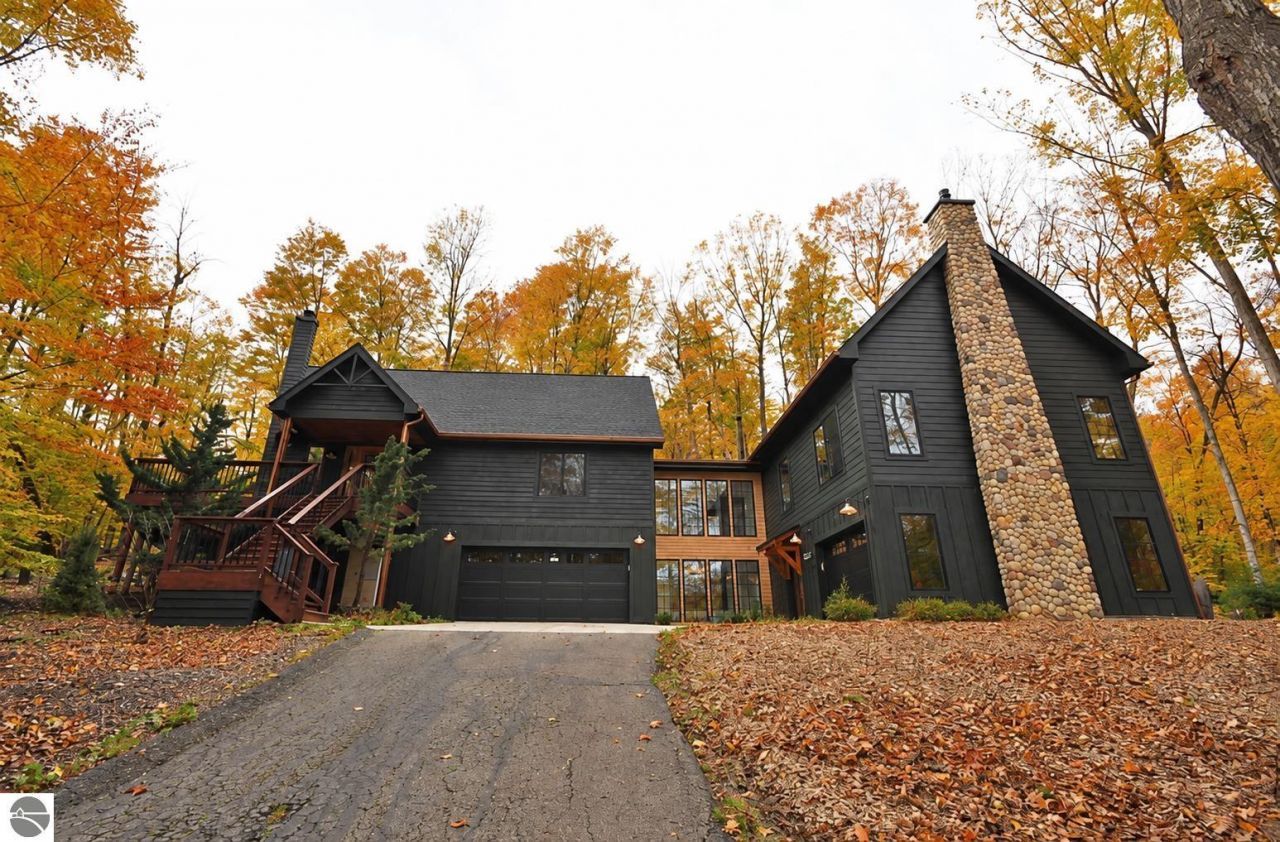
Tucked away on a quiet road of six homes, just a few miles from Glen Arbor and Glen Lake Schools, is 2622 Hidden Birch. This beautifully remodeled home sits on 1.6 acres and backs up to 22 acres of uninterrupted, shared wooded space with its small and peaceful neighborhood. The original home was built in 2002 and had three bedrooms, two bathrooms, a finished lower level, two car garage, and 2,285 sf. In 2024, an addition with a stunning breezeway moved two bedrooms (the elegant primary bedroom and a secondary bedroom) to the expanded side of the home, with two more bathrooms (one being a primary en-suite bathroom with a custom tiled "wet room" for the soaking tub and walk in shower), an added lower level family room, mud room, laundry room, and a third garage stall, bringing the home to over 4,000 sf in total. The original space and addition are not only connected by the breezeway, but by the original, two car garage space, as well. There is now an office, den, craft room and gym in the original footprint of the home. The original fieldstone fireplace in the main living room soars to the ceiling, framing beautiful views from the kitchen, living and dining space. In the new, primary bedroom there's a cozy gas fireplace, and in the additional lower level space, there's a sweet and efficient Swedish- style woodburning stove for warm nights tucked away watching movies or enjoying family time. Many improvements were made when the home was renovated, including a new heating system, in-floor radiant heating, new septic system, and is wiring for a full house generator. The stunning features of this property, coupled with truly breathtaking land, makes this a home worth seeing!
Property Features
Property Type: Residential - Single Family
Basement: Full
Home Style: 1.5 Story, Contemporary, Chalet, 1.5 Story, Contem
Lot Size: 1.61 Acres
Roof Type: Asphalt
Year Built: 2002
Feature Descriptions
Above Ground Finished SQFT: 2885
Annual Association Fee: 1950.00
Appliance(s)/Equipment: Refrigerator, Oven/Range, Disposal, Dishwasher, Microwave, Washer, Dryer, Freezer, Blinds, Ceiling Fan
Construction: Timber Frame
Days on Site: 2
Exterior: Countryside View
Garage/Parking: Attached
Heating/Cooling: Forced Air
Heating/Cooling Source: Propane
Interior: Foyer Entrance, Pantry, Loft, Solid Surface Counters, Island Kitchen, Mud Room, Great Room, Den/Study, Exercise Room, Vaulted Ceilings, Drywall
Lot: Metes and Bounds
Lot Dimensions: 270x300x197x338
Outbuilding(s): Yes
Road: Private Owned, Blacktop
Sewer: Private Septic
Special View Info: Countryside
Water: Private Well
Waterfront Type: No
Year Remodeled: 2024
Room Sizes
Primary Bedroom: 12.5x21.5 Level - Main Floor
Bedroom 2: 12x20 Level - Main Floor
Family Room: 18x20
Kitchen: 11x14 Level - Main Floor
Living Room: 25x20 Level - Main Floor
Local Schools
School District: Glen Lake Community Schools
Listed By / Shown By
Listed By
Agency Name: LVR Realty, LLC
Agency Phone: 231-218-2714
Shown By
Agent Name: Christopher Pugh
Agent Phone: (419) 575-8750
Agency Title: Key Realty

Estimate Your Payment
Estimated Payment
$ 6,473.92 per month $6,153.09 Principal & Interest $0.00 Property Tax (data not provided by mls) $320.83 Homeowner's InsuranceChange Payment Information
Privacy Policy / DMCA Notice / ADA Accessibility


This site is hosted, designed and copyright
© 1994 - 2026 by
Delta Media Group, Inc. -- Patent Pending --
Agency License Information: 1-877-539-7589 | Ohio Lic# REC.2010002888 6800 W Central Ave #B, Toledo, OH 43617 | Michigan Lic# 6505366134 8040 Summerfield Rd, Lambertville, MI 48144 | Indiana Lic# RC52400106 3029 W Smith Valley Rd #211, Greenwood, IN 46142 | West Virginia LIC# 010306 Erin Rickman, Broker. 410 Market St #3, Parkersburg, WV, 26101 | Colorado LIC# EC.100108419 603 Rood Ave, Grand Junction, CO 81501 | Nevada LIC# B.0146350.LLC 9190 Double Diamond Pwky, Reno, NV 89521 | Florida LIC# CQ1073507 16638 Mooner Plank Cir, Wimauma, FL 33598 | Illinois LIC# 481014661 640 S Washington St. Suite 212, Naperville, IL 60540
2622 Hidden Birch W | MLS# 1952032
This single family home located at 2622 Hidden Birch W, Maple City, MI 49664 is currently listed for sale with an asking price of $1,100,000. This property was built in 2002 and has 2 bedrooms with 4285 sq. ft. Hidden Birch W is located in the MI subdivision within the Glen Lake Community Schools school district. Search MI real estate on www.custarchris.com today.