
Christopher Pugh
(419) 575-8750
(419) 575-8750
BEDS3
BATHS1 full 1 partial
SQUARE FEET1,378
MLS#10012582
STATUSActive
PROPERTY TYPEResidential - Single Family
SUBDIVISIONKenwood
SCHOOLToledo
Property Description
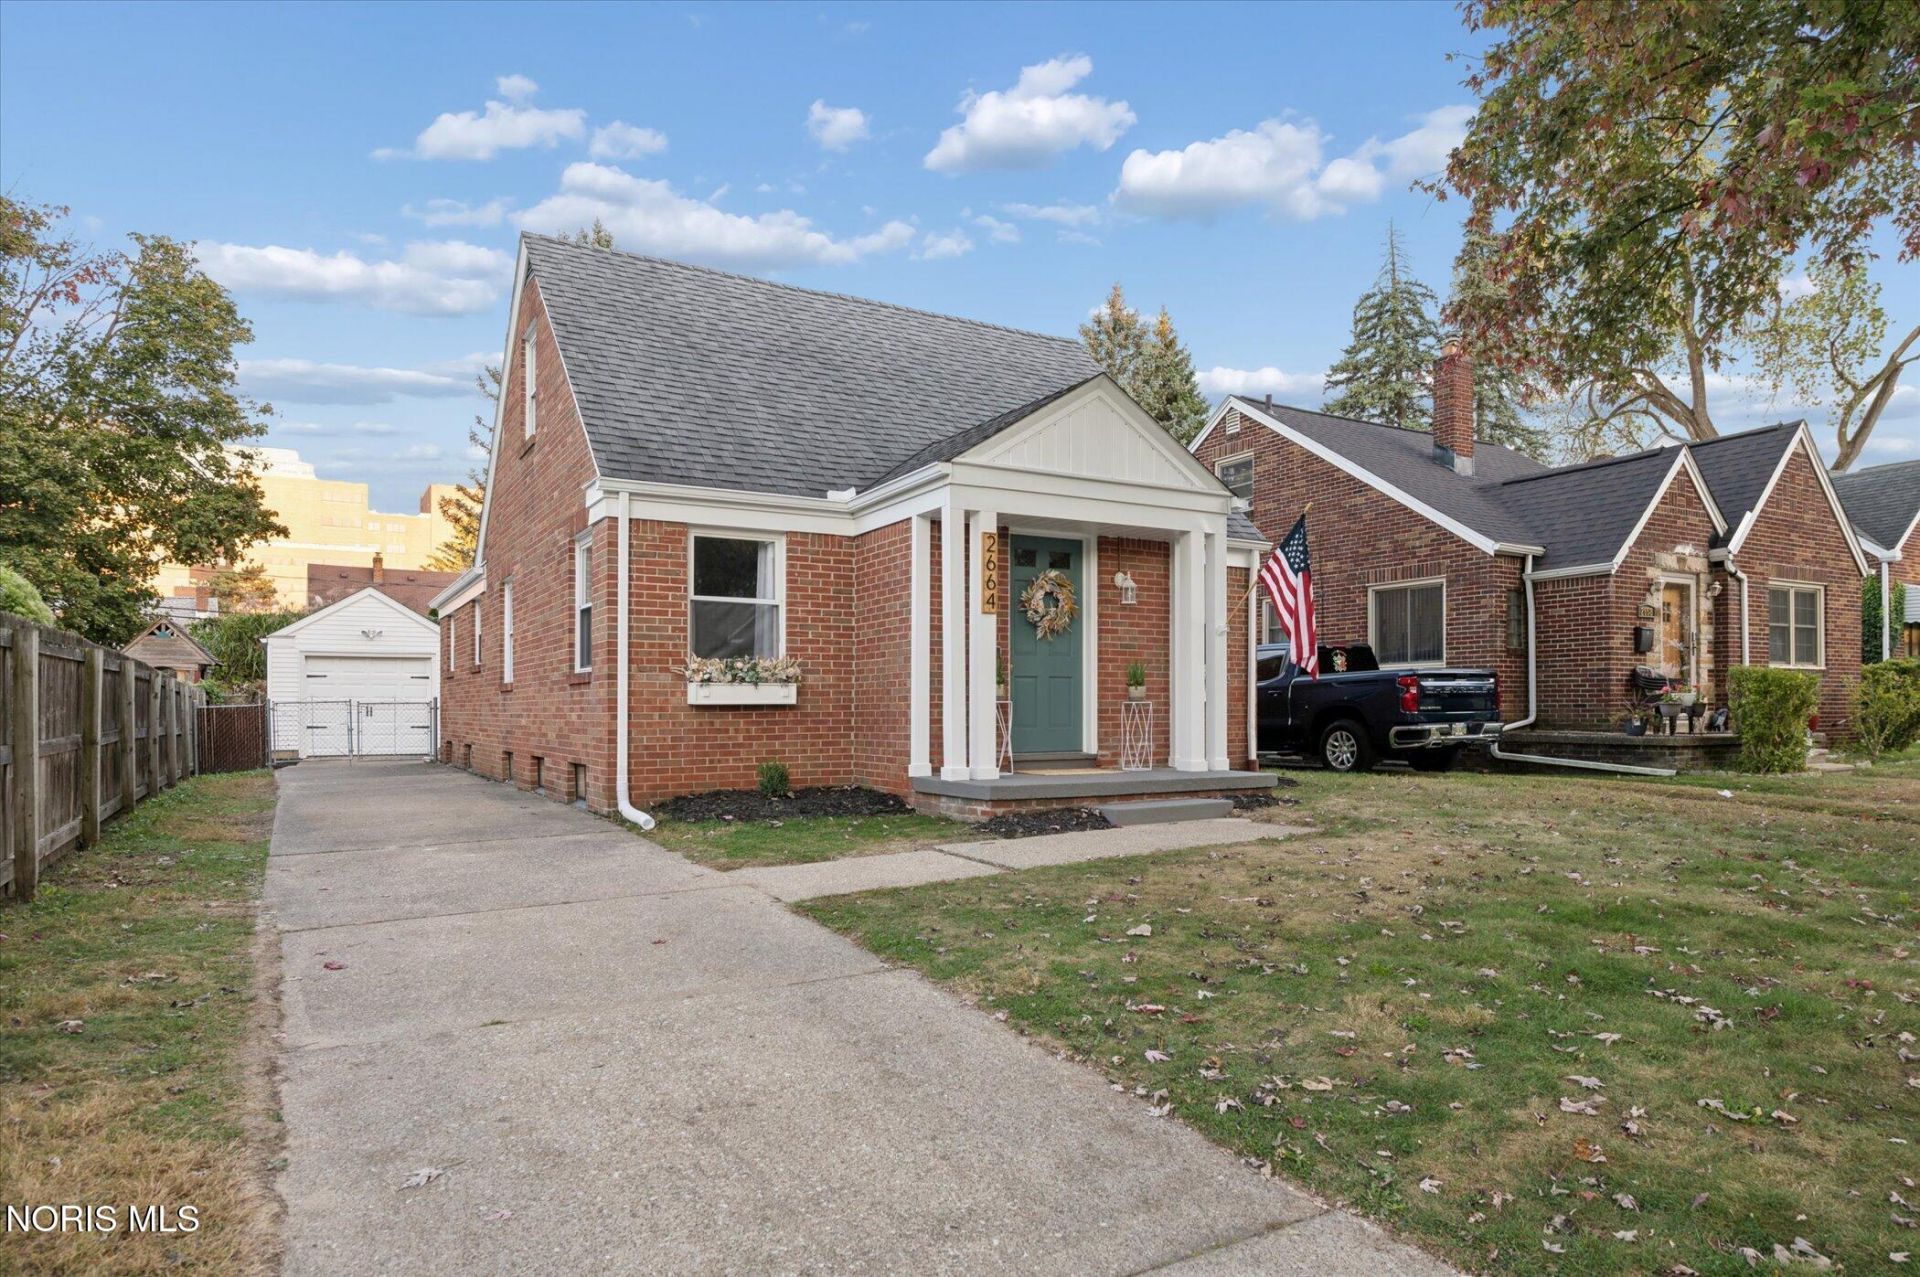
***Multiple offers present. Highest and best deadline 9/1 @12pm.*** Conveniently located off Kenwood on a low traffic residential street. This all brick 1.5 story has been completely transformed and is much larger than it appears from the street. Professionally rehabbed with quality construction and finishes that rise above the competition. Artful landscaping and portico boasting custom Chevron house number sign, window boxes and hearty plants. Vestibule with oversized Hexagon tile & gorgeous brass light fixture paves the way to the airy living room with new Mohawk LVP plank flooring flowing throughout the kitchen and breakfast nook. High quality designer paint finishes by Sherwin Williams with pending Lead Safe Certification. Your new kitchen contains features and finishes usually reserved for high end new builds. Tuxedo cabinets with brushed brass finishes. Oversized undermount black apron farm sink w/ brush brass faucet & pull down sprayer. Seamless Ferra Gold quartz countertops AND backsplash. Brand new Stainless Steel appliance package including: Dishwasher, Refrigerator, and Gas Stove w/ 5 burners. In kitchen pantry plus a built-in breakfast nook bench with wood top and storage. Lighting package includes Chandelier, light/ fan combo w/ remote, above the sink fixture, and under cabinet lighting. There is an exhaust fan for ventilation as well. 2 of the possible 4 bedrooms are located on the main level, both ample in size with original rich hardwood floors, oversized closets with lighting and 2 windows. Between them is the upgraded full bathroom with new fixtures and hardware, marble look surround, pull down shower wand, chrome finishes & faucet and stunning original black and white tile. Upstairs is a private retreat hosting the primary suite with new drywall, can lighting, and plush carpet. It features an extra sitting area great for enjoying your morning coffee or maybe a nursery nook. Dont miss the new convenient half bath with beautiful wall paper, chrome finishes, new gray vanity with marble top, Mohawk LVP flooring and new exhaust fan. Walk in attic access-no stairs. Private entry basement is partially finished with what could be 4th br, bonus room, office, rec room etc. White oak plank floors, stylish black ceiling. Separate unfinished area also freshly painted w/ full sized washer and dryer, utility sink and laundry chute. Large storage closet- Could be a great workshop area. The unfinished section of the basement houses the 200amp electrical panel and recently serviced newer (2022 model year) furnace and Central AC. All windows are replacement. Hot water tank new in 2025. Outside, you'll love the lush fully fenced in yard including driveway gate! Detached garage with electric, flood lights, and new garage door. Old Orchard Elementary. Located close to Toledo Hospital, close to The University of Toledo, the Secor/Central Corridor and I -75/I-475. Easy to show! Keys at closing - move right in and enjoy. Can be
Property Features
Property Type: Residential - Single Family
Basement: Exterior Entry, Partially Finished
Basement: Yes
Cooling: Ceiling Fan(s), Central Air, Exhaust Fan
Garage: 6
Heating: Central, Natural Gas
Home Style: Traditional
Lot Size: 0.12 Acres
Roof Type: Shingle
Stories: 1.0
Year Built: 1953
Amenities
Built-in Features
Ceiling Fan(s)
Crown Molding
Eat-in Kitchen
Entrance Foyer
Pantry
Primary Bathroom
Smart Thermostat
Storage
Vaulted Ceiling(s)
Lighting
Private Yard
Feature Descriptions
Appliances: Built-In Freezer, Dishwasher, Water Heater, Dryer, Exhaust Fan, Gas Cooktop, Gas Oven, Gas Range, Gas Range Connection, Refrigerator, Washer
Days on Site: 13
Door Features: Door Screen(s), Storm Door(s)
Exterior: Brick
Fencimg: Chain Link, Full
Flooring: Carpet, Ceramic Tile, Plank
Laundry: In Basement, In Unit, Sink
Lot: Landscaped
Lot Dimensions: 40X135
Parcel#: 09-07654
Parking: Concrete, Detached Garage, Driveway
Parking Notes: Concrete, Detached Garage, Driveway
Patio/Porch: Other, Front Porch
Security: Security Lights, Smoke Detector(s)
Sewer: Public Sewer
Special View Info: Trees/Woods
Utilities: Cable Available, Electricity Connected, Natural Gas Connected, Sewer Connected, Water Connected
Water: Public
Window: Double Pane Windows, Window Coverings, Window Screen(s), Window Treatments
Room Sizes
Breakfast Room: Level - Main
Bonus Room: Level - Lower
Primary Bedroom 1: Level - Upper
Bedroom 2: Level - Main
Bedroom 3: Level - Main
Entrance Foyer: Level - Main
Living Room: Level - Main
Kitchen: Level - Main
Local Schools
High School: Start
Middle School: None
Elementary School: Old Orchard
School District: Toledo
Listed By / Shown By
Listed By
Agency Name: Keller Williams Citywide
Agency Phone: 440-892-2211
Shown By
Agent Name: Christopher Pugh
Agent Phone: (419) 575-8750
Agency Title: Key Realty

Estimate Your Payment
Estimated Payment
$ 1,323.62 per month $1,258.03 Principal & Interest $0.00 Property Tax (data not provided by mls) $65.60 Homeowner's InsuranceChange Payment Information
Privacy Policy / DMCA Notice / ADA Accessibility


This site is hosted, designed and copyright
© 1994 - 2026 by
Delta Media Group, Inc. -- Patent Pending --
Agency License Information: 1-877-539-7589 | Ohio Lic# REC.2010002888 6800 W Central Ave #B, Toledo, OH 43617 | Michigan Lic# 6505366134 8040 Summerfield Rd, Lambertville, MI 48144 | Indiana Lic# RC52400106 3029 W Smith Valley Rd #211, Greenwood, IN 46142 | West Virginia LIC# 010306 Erin Rickman, Broker. 410 Market St #3, Parkersburg, WV, 26101 | Colorado LIC# EC.100108419 603 Rood Ave, Grand Junction, CO 81501 | Nevada LIC# B.0146350.LLC 9190 Double Diamond Pwky, Reno, NV 89521 | Florida LIC# CQ1073507 16638 Mooner Plank Cir, Wimauma, FL 33598 | Illinois LIC# 481014661 640 S Washington St. Suite 212, Naperville, IL 60540
2664 Northwood Avenue | MLS# 10012582
This single family home located at 2664 Northwood Avenue, Toledo, OH 43606 is currently listed for sale with an asking price of $224,900. This property was built in 1953 and has 3 bedrooms and 1 full and 1 partial baths with 1378 sq. ft. Northwood Avenue is located in the Kenwood subdivision within the Toledo school district. Search Kenwood real estate on www.custarchris.com today.