
Christopher Pugh
(419) 575-8750
(419) 575-8750
BEDS4
BATHS3 full 1 partial
SQUARE FEET3,686
MLS#226032933
STATUSActive
PROPERTY TYPEResidential - Single Family
SUBDIVISIONParkwood
SCHOOLGAHANNA JEFFERSON CITY
Property Description
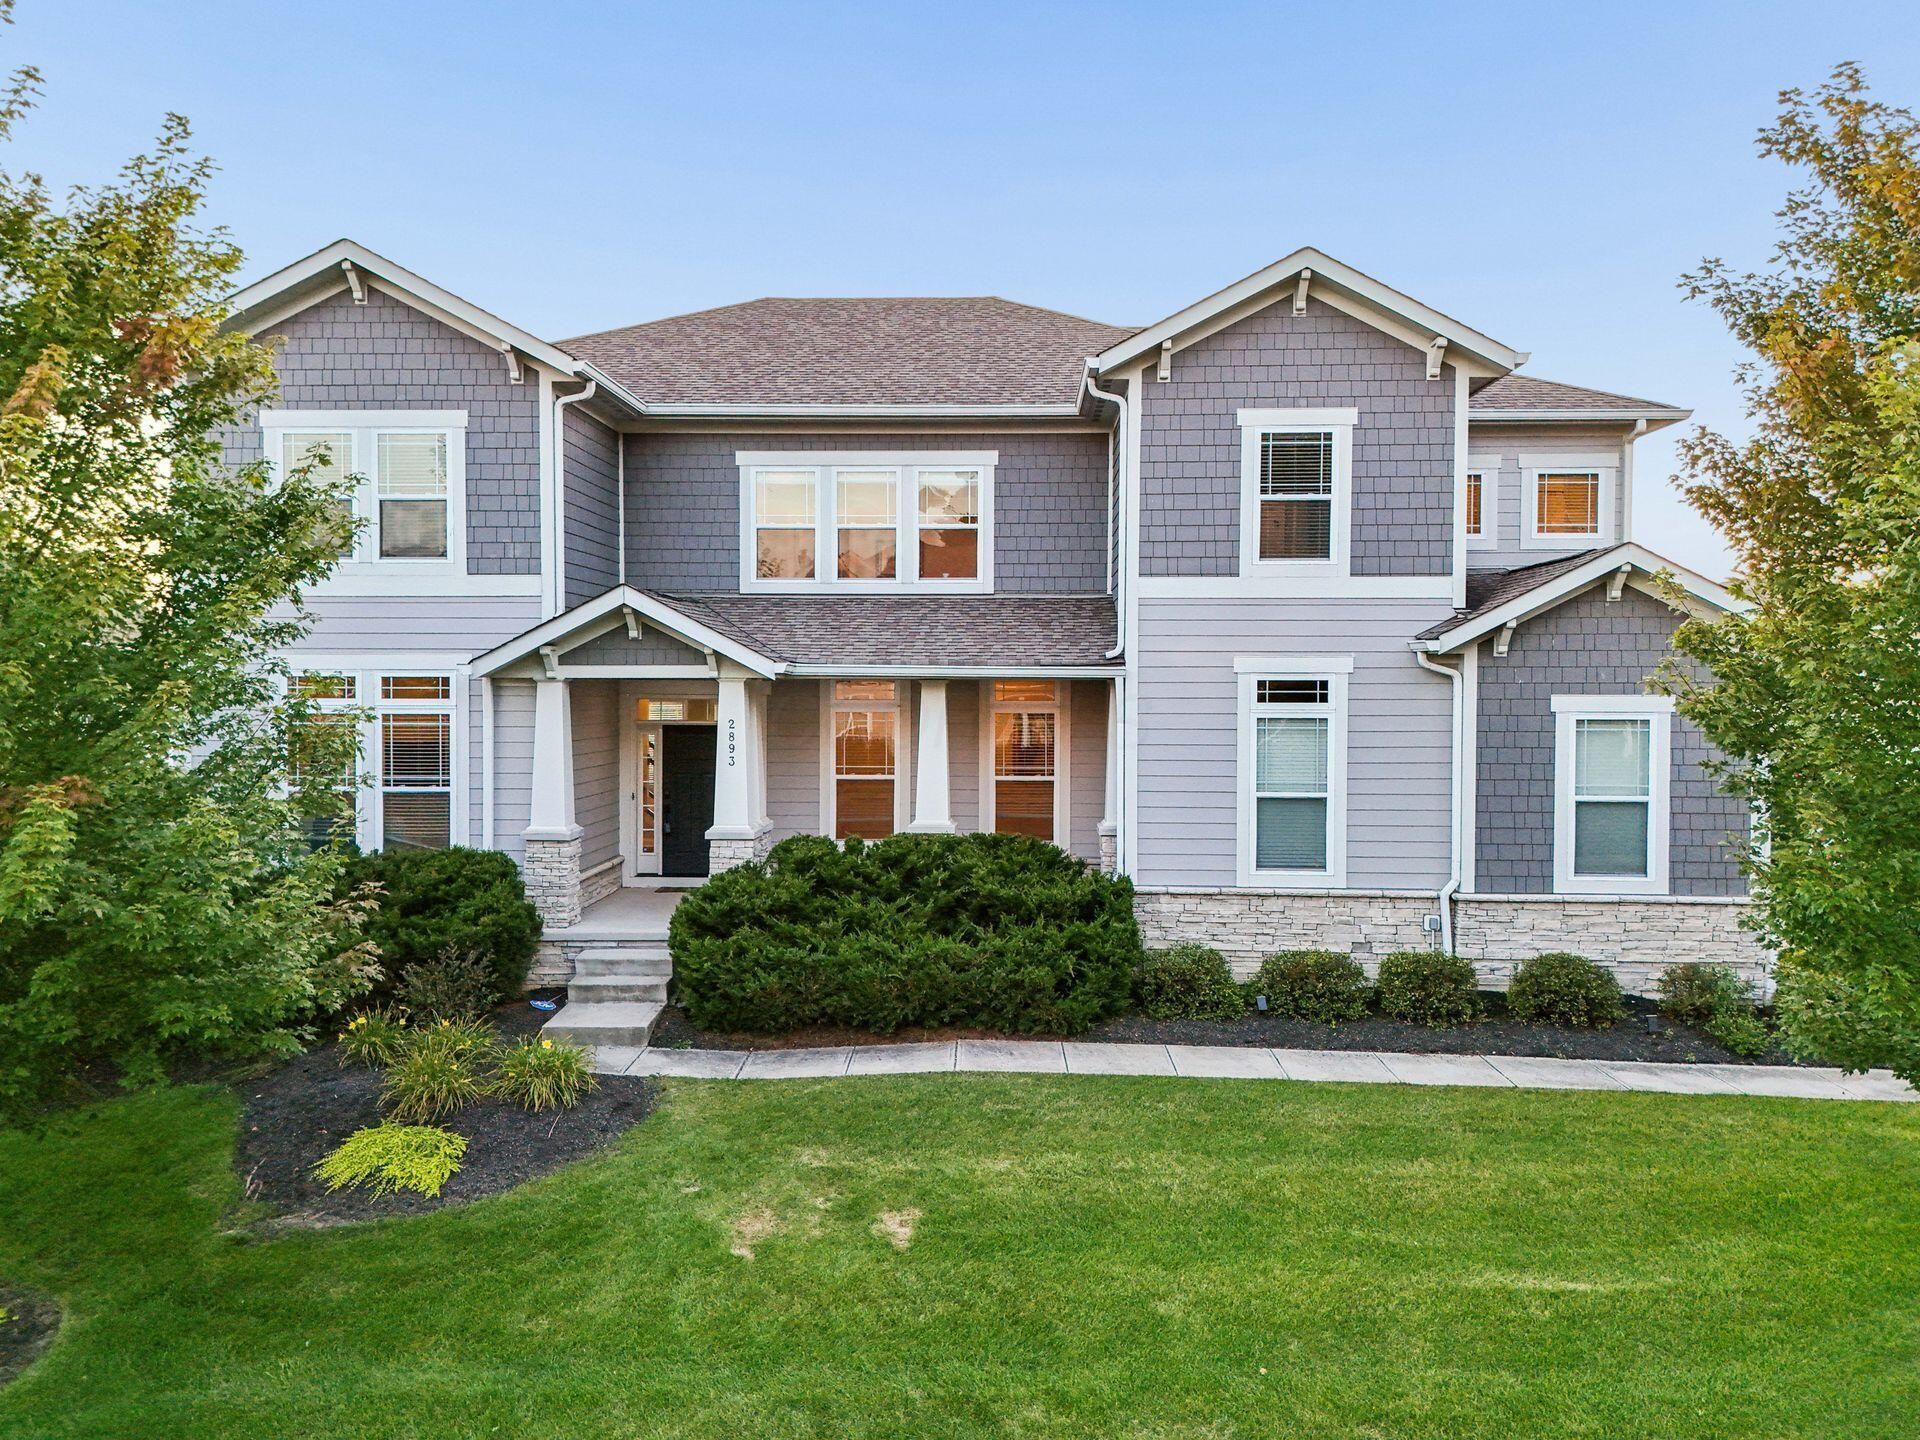
Impressive New Albany home offering timeless architecture, generous living spaces and a floor plan designed for both everyday living and entertaining. A welcoming covered front porch and handsome exterior create beautiful curb appeal, while inside, abundant natural light, rich hardwood floors and extensive architectural millwork give the home a sense of quality and scale from the moment you enter.The gracious foyer opens to a striking formal dining room featuring extensive wainscoting, substantial crown molding and a tray ceiling. A separate flex room provides valuable versatility for a home office, den, library or additional sitting room.At the heart of the home, the expansive kitchen and great room create the open, connected living space today's buyers want. The kitchen offers abundant white cabinetry, a large center island, granite countertops, stainless appliances and excellent workspace, while the adjoining casual dining area opens directly to the deck, complete with a gas grill for easy outdoor dining and entertaining. The spacious great room is anchored by a fireplace and surrounded by large windows that fill the space with natural light.The lower level adds even more flexibility and privacy, including a bedroom with a Murphy bed and nearby full bath, creating an ideal setup for guests, extended stays, a private office or additional living space. Step outside to the lower patio and hot tub, offering a relaxing retreat and another inviting area to enjoy the home year-round.Thoughtful architectural details continue throughout, including high ceilings, transom windows, wide moldings, paneled walls and an open staircase. The neutral interior provides an exceptional canvas for a buyer to personalize while preserving the home's classic character.Outside, mature landscaping, established trees and multiple outdoor living areas create an inviting backdrop, while the attached garage and generous driveway add everyday convenience.
Property Features
Property Type: Residential - Single Family
Basement: Yes
Basement: Walk-Out Access, Full
Cooling: Central Air
Fireplaces: 1
Garage: 3 car attached
Home Style: Traditional, Craftsman
Lot Size: 0.35 Acres
Taxes: $15,578
Year Built: 2017
Feature Descriptions
Days on Site: 11
Exterior: Cement Fiber Board, Stone
Exterior Amenities: Hot Tub
Fireplace: One, Direct Vent
Flooring: Wood, Carpet, Ceramic/Porcelain
HOA: Yes
Hot Tub: Yes
Interior Amenities: Garden/Soak Tub, Hot Tub
Parcel #: 170-004005
Parking: Attached Garage, Side Load
Windows: Insulated All
Local Schools
School District: GAHANNA JEFFERSON CITY
Listed By / Shown By
Listed By
Agency Name: Trade In Your House Realty
Agent Name: Krista L LaRussa
Agency Phone: 614-735-2253

Shown By
Agent Name: Christopher Pugh
Agent Phone: (419) 575-8750
Agency Title: Key Realty

Estimate Your Payment
Estimated Payment
$ 7,477.82 per month $5,873.40 Principal & Interest $1,298.17 Property Tax $306.25 Homeowner's InsuranceChange Payment Information
Privacy Policy / DMCA Notice / ADA Accessibility


This site is hosted, designed and copyright
© 1994 - 2026 by
Delta Media Group, Inc. -- Patent Pending --
Agency License Information: 1-877-539-7589 | Ohio Lic# REC.2010002888 6800 W Central Ave #B, Toledo, OH 43617 | Michigan Lic# 6505366134 8040 Summerfield Rd, Lambertville, MI 48144 | Indiana Lic# RC52400106 3029 W Smith Valley Rd #211, Greenwood, IN 46142 | West Virginia LIC# 010306 Erin Rickman, Broker. 410 Market St #3, Parkersburg, WV, 26101 | Colorado LIC# EC.100108419 603 Rood Ave, Grand Junction, CO 81501 | Nevada LIC# B.0146350.LLC 9190 Double Diamond Pwky, Reno, NV 89521 | Florida LIC# CQ1073507 16638 Mooner Plank Cir, Wimauma, FL 33598 | Illinois LIC# 481014661 640 S Washington St. Suite 212, Naperville, IL 60540
2893 Highland Woods Boulevard | MLS# 226032933
This single family home located at 2893 Highland Woods Boulevard, New Albany, OH 43054 is currently listed for sale with an asking price of $1,050,000. This property was built in 2017 and has 4 bedrooms and 3 full and 1 partial baths with 3686 sq. ft. Highland Woods Boulevard is located in the Parkwood subdivision within the GAHANNA JEFFERSON CITY school district. Search Parkwood real estate on www.custarchris.com today.