
Christopher Pugh
(419) 575-8750
(419) 575-8750
BEDS4
BATHS5 full 1 partial
SQUARE FEET3,201
MLS#226041347
STATUSComing Soon
PROPERTY TYPEResidential - Single Family
SUBDIVISIONOlentangy Ridge
SCHOOLOLENTANGY LOCAL
Property Description
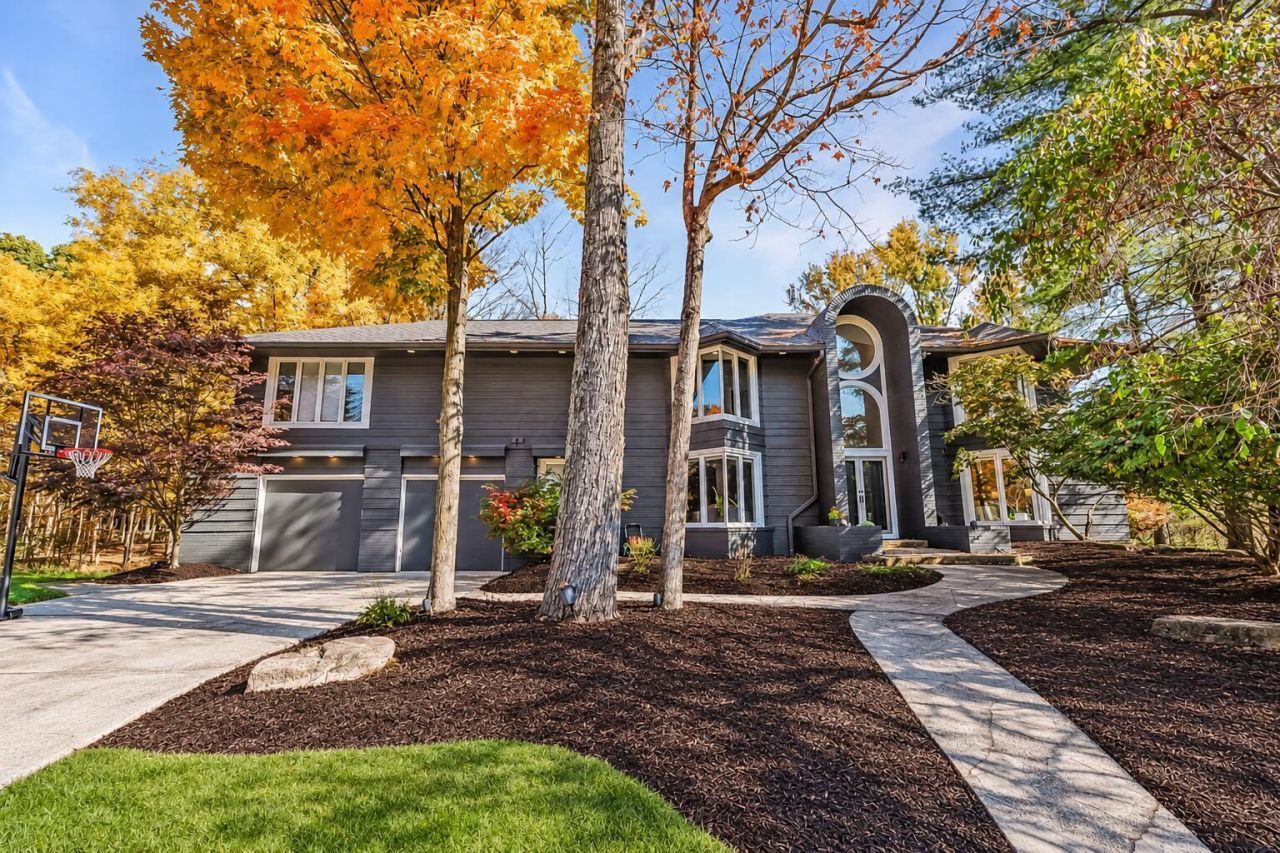
A 1987 Parade of Homes winner, renovated in 2021 from the framing out. On a wooded Olentangy Ridge cul-de-sac less than a quarter mile from downtown Powell, this contemporary offers over 6,000 square feet of finished living space, four bedrooms and five-and-a-half baths. A rich Iron Ore exterior, arched windows and a sweeping curved staircase set the tone; soaring ceilings, skylights and expansive windows bring in light and wooded views.The kitchen anchors the home: a nearly 21-foot island, Café appliances, a walk-in pantry and a butler's pantry with wine storage, open to the vaulted great room and fireplace. A separate dining room and an office behind French doors add formality and privacy.The primary suite rises to 16-foot vaulted ceilings, with a covered balcony over the trees. Its bath gives approximately an expansive wet room with freestanding tub and generous shower, plus a built-in infrared sauna; a walk-in closet with built-ins and adjoining laundry complete the suite. Additional bedrooms include ensuite baths; a second laundry serves the main floor.The finished walkout lower level adds a full wet bar, lounge and recreation space, full bath and covered patio. Outside, approximately 2,200 square feet of three-tier Trex decking host dining, lounging and entertaining among mature trees, joined by a covered porch, outdoor entertainment area and 20-by-10-foot swim spa under a custom rolling deck cover.Behind the finishes, the 2021 renovation included extensive reframing, new kitchen and baths, whole-house rewiring and replumbing, closed-cell spray-foam insulation, new roof and air conditioning, followed by water heaters (2022), a furnace (2023) and a primary-bedroom HVAC zone (2024). Audiovisual wiring runs inside and out.Two-car garage; Olentangy schools. Coffee on the balcony, evenings on the deck, dinner a short walk downtown: nearly four decades after its Parade of Homes debut, the house is ready for its next audience. Agent Owned.
Property Features
Property Type: Residential - Single Family
Basement: Yes
Basement: Walk-Out Access, Full
Cooling: Central Air, Wall Unit(s)
Fireplaces: 1
Garage: 2 car attached
Heating: Forced Air, Heat Pump
Home Style: Modern, Contemporary
Lot Size: 0.36 Acres
Taxes: $10,194
Year Built: 1987
Feature Descriptions
Association/Condo Fee: 60
Exterior: Brick, Wood Siding
Exterior Amenities: Balcony
Fireplace: One, Gas Log
Flooring: Wood, Stone, Ceramic/Porcelain, Vinyl
HOA: Yes
Interior Amenities: Whirlpool/Tub, Garden/Soak Tub, On-Demand Water Heater
Lot: Ravine Lot, Wooded
Parcel #: 319-425-12-056-000
Parking: Garage Door Opener, Attached Garage
Pool: Inground Pool
Windows: Insulated All
Wooded: Yes
Local Schools
School District: OLENTANGY LOCAL
Listed By / Shown By
Listed By
Agency Name: Real of Ohio
Agent Name: Johnathon Brunner
Agency Phone: 855-450-0442

Shown By
Agent Name: Christopher Pugh
Agent Phone: (419) 575-8750
Agency Title: Key Realty

Estimate Your Payment
Estimated Payment
$ 6,440.61 per month $5,314.03 Principal & Interest $849.50 Property Tax $277.08 Homeowner's InsuranceChange Payment Information
Privacy Policy / DMCA Notice / ADA Accessibility


This site is hosted, designed and copyright
© 1994 - 2026 by
Delta Media Group, Inc. -- Patent Pending --
Agency License Information: 1-877-539-7589 | Ohio Lic# REC.2010002888 6800 W Central Ave #B, Toledo, OH 43617 | Michigan Lic# 6505366134 8040 Summerfield Rd, Lambertville, MI 48144 | Indiana Lic# RC52400106 3029 W Smith Valley Rd #211, Greenwood, IN 46142 | West Virginia LIC# 010306 Erin Rickman, Broker. 410 Market St #3, Parkersburg, WV, 26101 | Colorado LIC# EC.100108419 603 Rood Ave, Grand Junction, CO 81501 | Nevada LIC# B.0146350.LLC 9190 Double Diamond Pwky, Reno, NV 89521 | Florida LIC# CQ1073507 16638 Mooner Plank Cir, Wimauma, FL 33598 | Illinois LIC# 481014661 640 S Washington St. Suite 212, Naperville, IL 60540
294 Glen Village Court | MLS# 226041347
This single family home located at 294 Glen Village Court , Powell, OH 43065 is currently listed for sale with an asking price of $950,000. This property was built in 1987 and has 4 bedrooms and 5 full and 1 partial baths with 3201 sq. ft. Glen Village Court is located in the Olentangy Ridge subdivision within the OLENTANGY LOCAL school district. Search Olentangy Ridge real estate on www.custarchris.com today.