
Christopher Pugh
(419) 575-8750
(419) 575-8750
BEDS4
BATHS3 full 2 partial
SQUARE FEET3,780
MLS#311473
STATUSComing Soon
PROPERTY TYPEResidential - Single Family
SCHOOLMohawk
Property Description
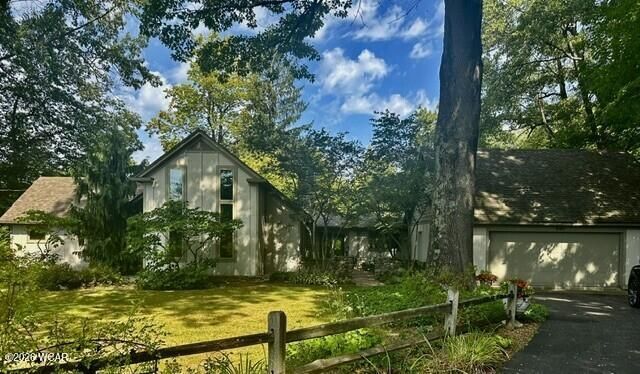
Welcome to 295 E South Trail. This breathtaking Lake Mohawk home, where exceptional craftmanship, elegant details, and spectacular panoramic lake views come together to create an unforgettable retreat. From the moment you enter the spacious vaulted living room, youll be captivated by the expansive windows and views that continue throughout the bedrooms and gorgeous sunroom. The impressive open living space features a beautiful high end wood burning fireplace designed to provide whole house heat, creating a warm and inviting atmosphere, The dining area and kitchen showcase extensive cabinetry and thoughtful design. The adjoining sunroom, surrounded by brand new windows, is the perfect setting for entertaining, relaxing, and enjoying stunning views of the lake in every season. The first-floor primary suite offers a spacious walk-in closet and beautifully appointed bath. A private library adds charm and sophistication , complete with spiral staircase leading to an additional bedroom. The finished walkout basement takes entertaining to the next level featuring a beautifully crafted bar and surround sound perfect for game nights, moving nights, or hosting family and friends. With its breathtaking lake views, spacious open design, remarkable architectural details, and exceptional indoor and outdoor spaces, this Lake Mohawk property is truly a one-of-a-kind home that must be experienced in person.Schedule your showing today for the coming soon available date of 9/11/26.
Property Features
Property Type: Residential - Single Family
Cooling: Central Air
Garage: 2 car attached
Heating: Forced Air, Propane
Home Style: Other
Lot Size: 0.11 Acres
Taxes: $2,200
Year Built: 1920
Feature Descriptions
Additional Structures: Shed(s)
Appliances: Dishwasher, Gas Water Heater, Water Softener Owned, Water Heater, Washer, Dryer, Refrigerator, Microwave, Disposal, Electric Cooktop
Association Fee Includes: Trash
Days on Site: 5
Dining Room: Family/Dining Room Combo, Formal
Fireplace: Wood Burning, Other, Family Room
Flooring: Carpet, Vinyl, Tile
Foundation: Other
HOA Fee: 1275.00/Annually
Interior: Wet Bar, Cathedral Ceiling(s)
lot features: Cul-De-Sac, Wooded, Rolling Slope, Pond
Parcel #: E18000287880000
Parking: Attached, Garage
Patio/Porch: Patio, Deck
Rooms Total: 10
Sewer: Septic Tank
Utilities: Electricity Connected, Natural Gas Connected
Water: Well
Room Sizes
Living Room: 24.00 X 16.00 Level - F
Kitchen: 21.00 X 12.00 Level - F
Bedroom 1: 19.00 X 15.00 Level - F
Bedroom 2: 16.00 X 10.00 Level - F
Bedroom 3: 18.00 X 10.00 Level - F
Bedroom 4: 12.00 X 10.00 Level - F
Game Room: 38.00 X 13.00 Level - L
Other Room: 24.00 X 10.00 Level - F
Other Room: 7.00 X 4.00 Level - F
Local Schools
School District: Mohawk
Listed By / Shown By
Listed By
Agency Name: Berkshire Hathaway Professional Realty
Agent Name: Angie Clark
Agency Phone: (419) 331-7653

Shown By
Agent Name: Christopher Pugh
Agent Phone: (419) 575-8750
Agency Title: Key Realty

Estimate Your Payment
Estimated Payment
$ 4,532.63 per month $4,133.76 Principal & Interest $183.33 Property Tax $215.54 Homeowner's InsuranceChange Payment Information
Privacy Policy / DMCA Notice / ADA Accessibility


This site is hosted, designed and copyright
© 1994 - 2026 by
Delta Media Group, Inc. -- Patent Pending --
Agency License Information: 1-877-539-7589 | Ohio Lic# REC.2010002888 6800 W Central Ave #B, Toledo, OH 43617 | Michigan Lic# 6505366134 8040 Summerfield Rd, Lambertville, MI 48144 | Indiana Lic# RC52400106 3029 W Smith Valley Rd #211, Greenwood, IN 46142 | West Virginia LIC# 010306 Erin Rickman, Broker. 410 Market St #3, Parkersburg, WV, 26101 | Colorado LIC# EC.100108419 603 Rood Ave, Grand Junction, CO 81501 | Nevada LIC# B.0146350.LLC 9190 Double Diamond Pwky, Reno, NV 89521 | Florida LIC# CQ1073507 16638 Mooner Plank Cir, Wimauma, FL 33598 | Illinois LIC# 481014661 640 S Washington St. Suite 212, Naperville, IL 60540
295 E South Trail | MLS# 311473
This single family home located at 295 E South Trail, Tiffin, OH 44883 is currently listed for sale with an asking price of $739,000. This property was built in 1920 and has 4 bedrooms and 3 full and 2 partial baths with 3780 sq. ft. E South Trail is located within the Mohawk school district. Search Tiffin real estate on www.custarchris.com today.