
Christopher Pugh
(419) 575-8750
(419) 575-8750
BEDS4
BATHS2 full 1 partial
SQUARE FEET2,697
MLS#1048383
STATUSActive
PROPERTY TYPEResidential - Single Family
SUBDIVISIONCity-Piqua
SCHOOLPiqua
Property Description
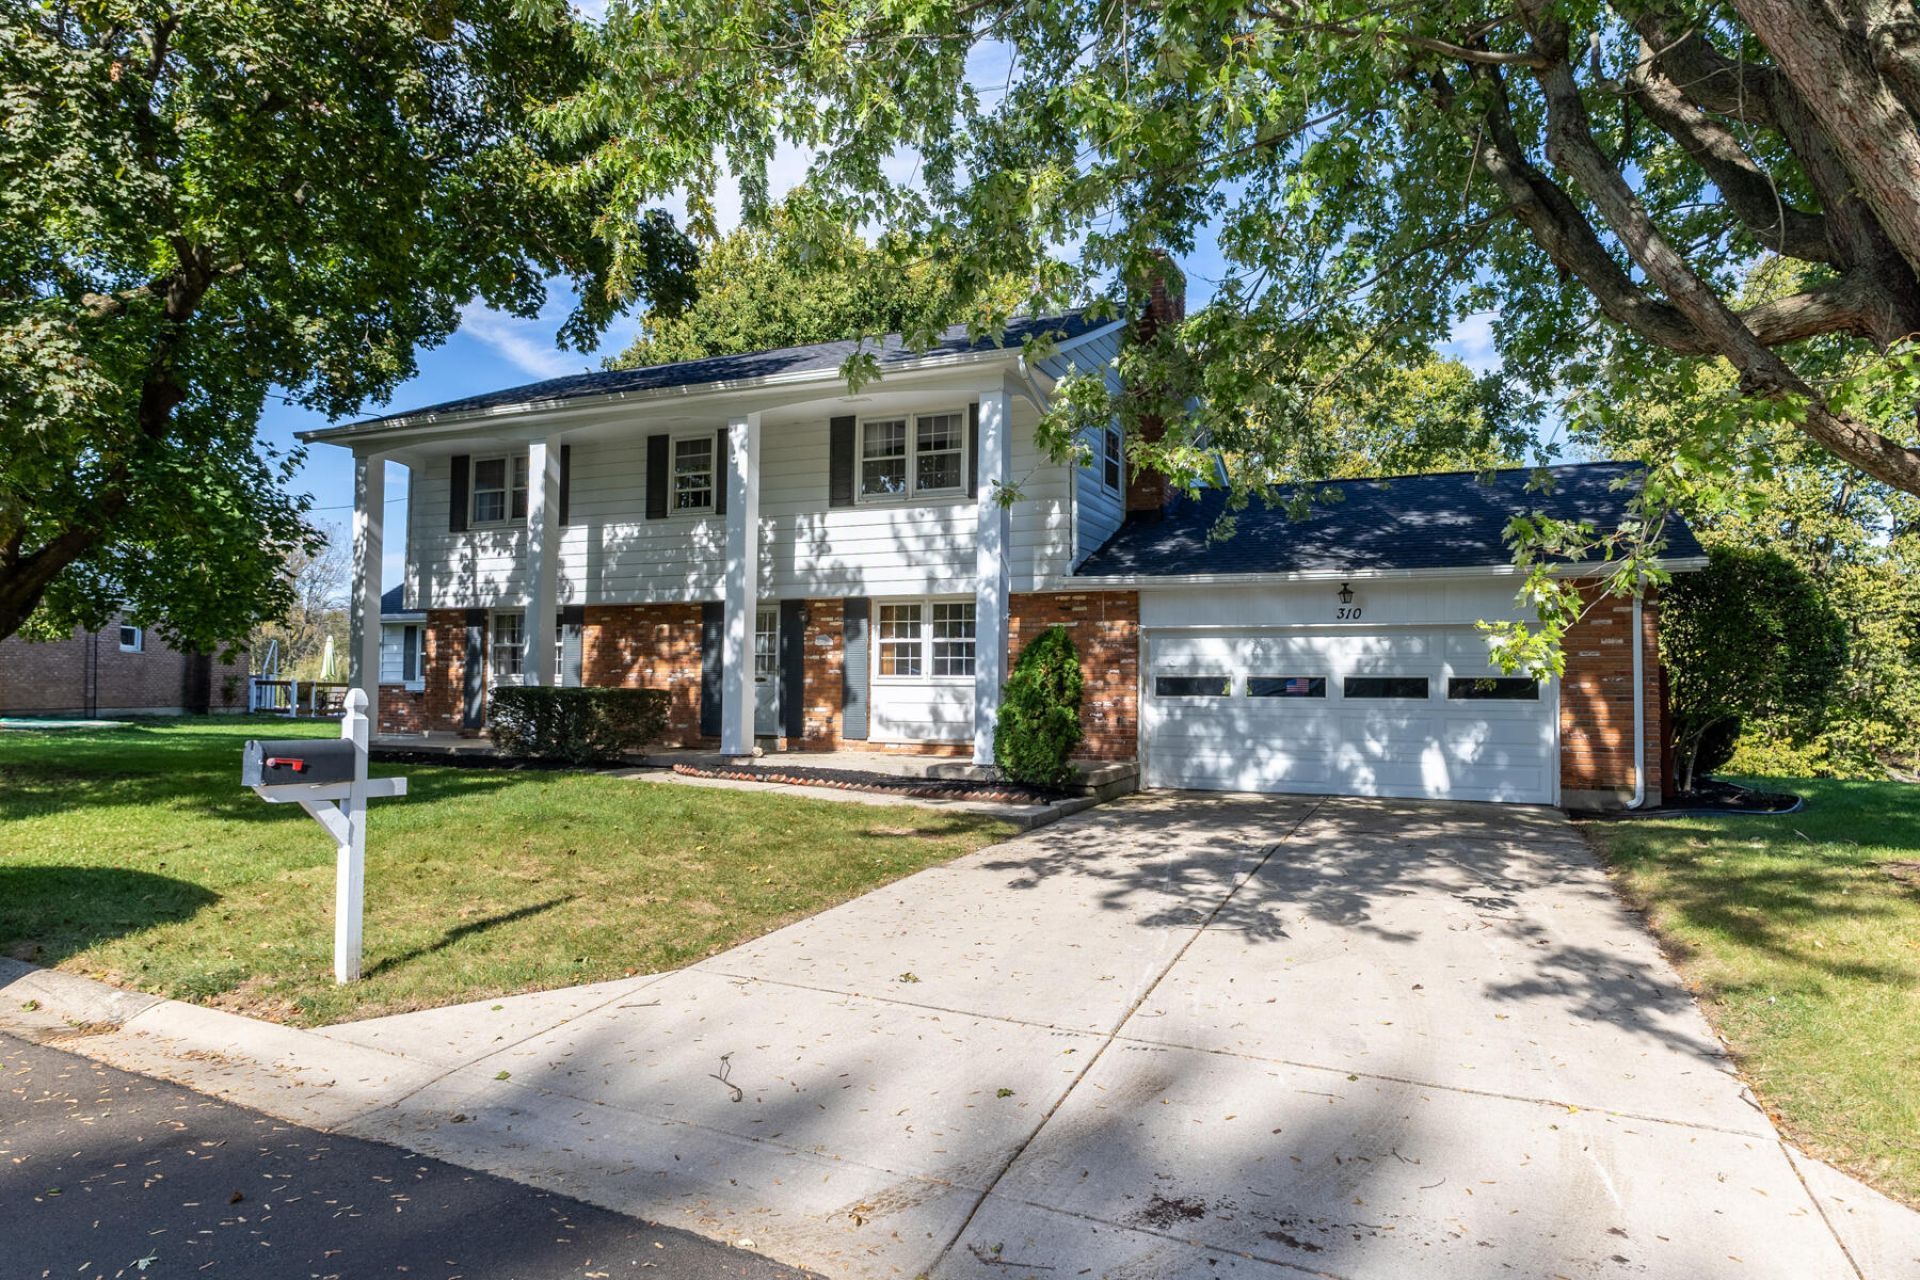
Coming Soon. No showings or offers until after the Estate Sale of Household items which will be October 2nd and 3rd.Located at the end of a cul-de-sac street this 4 bedroom two story home fronting on and overlooking Frantz Pond which is one of a chain of ponds in Piqua offering a serene water view from the 30 x 18 rear deck and yard. The foyer leads to the updated kitchen which has a center island with a Jenn Air style down draft cooktop and an oven below. The kitchen planning desk is very handy and the breakfast area has a bow window and another one by the kitchen sink both overlooking the rear yard and pond. The original family room has a fireplace and bookshelves and there is a spacious great room addition with a vaulted ceiling and sliding doors to the rear deck. The addition was built with a basement connecting to the original full basement which has been finished featuring a recreation room, bar and poker table area as well as a full bathroom, laundry room and a workshop with a door to the basement level rear yard and putting green. The second floor has the main bedroom with a full bathroom, double sink and walk in closet. The other three bedrooms are just steps away from the hall full bathroom. The whole house ceiling fan can keep the upstairs rooms cooler and can vent the entire home.
Property Features
Property Type: Residential - Single Family
Basement: Finished, Walk-Out Access, Full
Cooling: Central Air
Fireplaces: 2
Garage: 2 car attached
Garage: Attached, Garage Door Opener
Heating: Forced Air, Hot Water, Natural Gas
Home Style: See Remarks
Lot Size: 0.81 Acres
Stories: 2.0
Taxes: $1,868
Year Built: 1963
Amenities
Cathedral Ceiling(s)
Walk-In Closet(s)
Partial Window Coverings
Deck
Feature Descriptions
Appliances: Gas Water Heater, Range, Disposal, Dishwasher, Cooktop
Days on Site: 21
Exterior: Aluminum Siding, Vinyl Siding, Brick
Fireplace: Two Fireplaces
Foundation: Concrete Perimeter
Lot: Residential Lot, Cul-De-Sac
Lot Dimensions: .81
Parcel ID: N44066160
Sewer: Public Sewer
Special Features: Dock
Utilities: Natural Gas Connected, Sewer Connected
Water: Supplied Water
Waterfront: Lake Front
Zoning: Residential
Room Sizes
Entrance: 12.00X7.00 Level - 1
Living Room: 20.00X12.00 Level - 1
Breakfast: 14.00X12.00 Level - 1
Family Room: 25.00X11.00 Level - 1
Bedroom 1: 19.00X11.00 Level - 2
Bedroom 2: 13.00X11.00 Level - 2
Bedroom 3: 12.00X12.00 Level - 2
Bedroom 4: 12.00X11.00 Level - 2
Utility Room: 11.00X10.00 Level - B
Rec Room: 25.00X17.00 Level - B
Great Room: 20.00X18.00 Level - 1
Local Schools
School District: Piqua
Listed By / Shown By
Listed By
Agency Name: Galbreath REALTORS
Agent Name: David Galbreath Jr.
Agency Phone: (937) 339-0508

Shown By
Agent Name: Christopher Pugh
Agent Phone: (419) 575-8750
Agency Title: Key Realty

Estimate Your Payment
Estimated Payment
$ 2,480.39 per month $2,209.52 Principal & Interest $155.67 Property Tax $115.21 Homeowner's InsuranceChange Payment Information
Privacy Policy / DMCA Notice / ADA Accessibility


This site is hosted, designed and copyright
© 1994 - 2026 by
Delta Media Group, Inc. -- Patent Pending --
Agency License Information: 1-877-539-7589 | Ohio Lic# REC.2010002888 6800 W Central Ave #B, Toledo, OH 43617 | Michigan Lic# 6505366134 8040 Summerfield Rd, Lambertville, MI 48144 | Indiana Lic# RC52400106 3029 W Smith Valley Rd #211, Greenwood, IN 46142 | West Virginia LIC# 010306 Erin Rickman, Broker. 410 Market St #3, Parkersburg, WV, 26101 | Colorado LIC# EC.100108419 603 Rood Ave, Grand Junction, CO 81501 | Nevada LIC# B.0146350.LLC 9190 Double Diamond Pwky, Reno, NV 89521 | Florida LIC# CQ1073507 16638 Mooner Plank Cir, Wimauma, FL 33598 | Illinois LIC# 481014661 640 S Washington St. Suite 212, Naperville, IL 60540
310 Ron Aire Drive | MLS# 1048383
This single family home located at 310 Ron Aire Drive, Piqua, OH 45356 is currently listed for sale with an asking price of $395,000. This property was built in 1963 and has 4 bedrooms and 2 full and 1 partial baths with 2697 sq. ft. Ron Aire Drive is located in the City-Piqua subdivision within the Piqua school district. Search City-Piqua real estate on www.custarchris.com today.