
Christopher Pugh
(419) 575-8750
(419) 575-8750
BEDS5
BATHS2 full 1 partial
SQUARE FEET3,385
MLS#10013181
STATUSActive
PROPERTY TYPEResidential - Single Family
SCHOOLFindlay
Property Description
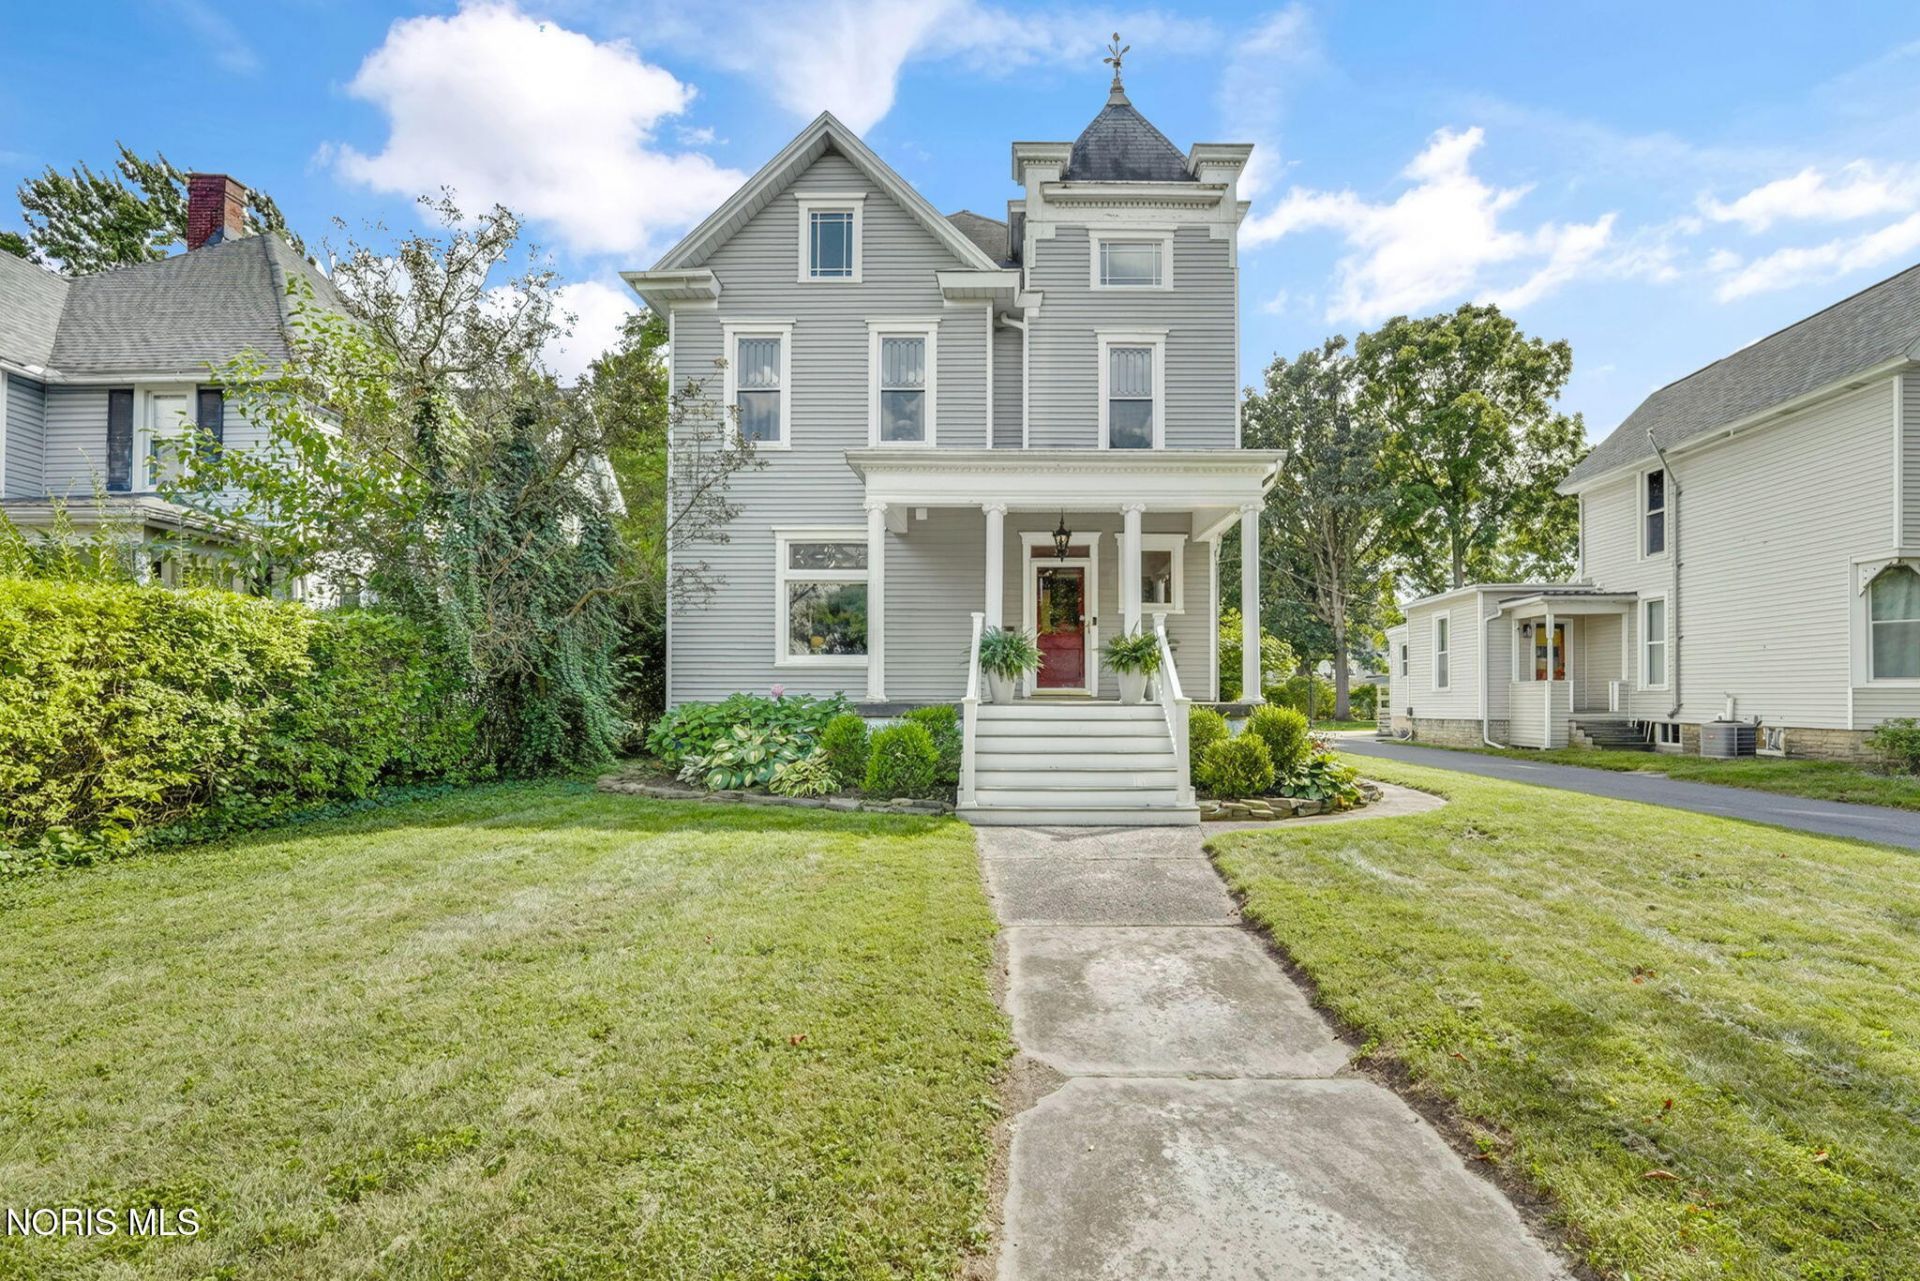
Tucked on a quiet side street just South of downtown and conveniently close to the hospital, this classic Victorian home boasts an abundance of living space and period details such as pocket doors and original hardwood floors. The completely renovated kitchen showcases white cabinetry, honed granite counters, tile backsplash, center island, black stainless appliances, a quaint bar area and oversized walk-in pantry. A spacious formal dining room provides great space for entertaining. Enjoy spending time in the living room, connected to a cozy sitting or music area. Upstairs, you'll find a spacious primary suite addition that seamlessly matches the original home's trim and offers a walk-in closet and ensuite bathroom with custom tile shower and separate tub. An upper level laundry room is conveniently located near all of the bedrooms. The finished third floor is the perfect bonus living space. The attached 2 car garage and fenced yard are unique features not often found in this neighborhood. The additional two-story carriage house provides ample storage, 2 car overhead door, and a finished bonus area upstairs that can serve as a workshop, hobby or recreation space. Don't miss your chance to own this unique property with endless possibilities!
Property Features
Property Type: Residential - Single Family
Basement: Unfinished
Basement: Yes
Cooling: Central Air
Fireplaces: 1
Garage: 4 car attached
Heating: Forced Air, Natural Gas
Home Style: Victorian
Lot Size: 0.23 Acres
Roof Type: Shingle
Stories: 4.0
Year Built: 1880
Amenities
Pantry
Primary Bathroom
Separate Shower
Storage
Walk-In Closet(s)
Feature Descriptions
Appliances: Dishwasher, Microwave, Disposal, Electric Range, Refrigerator
Days on Site: 1
Exterior: Vinyl Siding
Fencimg: Full, Wood
Fireplace: Living Room
Flooring: Carpet, Tile, Hardwood
Laundry: Upper Level
Lot Dimensions: 50X200
Parcel#: 570000213620
Parking: Concrete, Off Street, Alley Access, Attached Garage, Driveway
Parking Notes: Concrete, Off Street, Alley Access, Attached Garage, D
Sewer: Public Sewer
Special View Info: Downtown
Utilities: Cable Connected, Electricity Connected, Natural Gas Connected, Sewer Connected, Water Connected
Water: Public
Room Sizes
Kitchen: Level - Main
Living Room: Level - Main
Den: Level - Main
Dining Room: Level - Main
Primary Bedroom 1: Level - Upper
Bedroom 2: Level - Upper
Bedroom 3: Level - Upper
Bedroom 4: Level - Upper
Bedroom 5: Level - Upper
Laundry: Level - Upper
Bonus Room: Level - Upper
Bonus Room: Level - Upper
Local Schools
High School: Findlay
Middle School: Donnell
Elementary School: Jefferson
School District: Findlay
Listed By / Shown By
Listed By
Agency Name: The Danberry Co
Agency Phone: 567-429-7030
Shown By
Agent Name: Christopher Pugh
Agent Phone: (419) 575-8750
Agency Title: Key Realty

Estimate Your Payment
Estimated Payment
$ 2,530.13 per month $2,404.74 Principal & Interest $0.00 Property Tax (data not provided by mls) $125.39 Homeowner's InsuranceChange Payment Information
Privacy Policy / DMCA Notice / ADA Accessibility


This site is hosted, designed and copyright
© 1994 - 2026 by
Delta Media Group, Inc. -- Patent Pending --
Agency License Information: 1-877-539-7589 | Ohio Lic# REC.2010002888 6800 W Central Ave #B, Toledo, OH 43617 | Michigan Lic# 6505366134 8040 Summerfield Rd, Lambertville, MI 48144 | Indiana Lic# RC52400106 3029 W Smith Valley Rd #211, Greenwood, IN 46142 | West Virginia LIC# 010306 Erin Rickman, Broker. 410 Market St #3, Parkersburg, WV, 26101 | Colorado LIC# EC.100108419 603 Rood Ave, Grand Junction, CO 81501 | Nevada LIC# B.0146350.LLC 9190 Double Diamond Pwky, Reno, NV 89521 | Florida LIC# CQ1073507 16638 Mooner Plank Cir, Wimauma, FL 33598 | Illinois LIC# 481014661 640 S Washington St. Suite 212, Naperville, IL 60540
319 Hancock Street | MLS# 10013181
This single family home located at 319 Hancock Street, Findlay, OH 45840 is currently listed for sale with an asking price of $429,900. This property was built in 1880 and has 5 bedrooms and 2 full and 1 partial baths with 3385 sq. ft. Hancock Street is located within the Findlay school district. Search Findlay real estate on www.custarchris.com today.