
Christopher Pugh
(419) 575-8750
(419) 575-8750
BEDS3
BATHS3 full 1 partial
SQUARE FEET2,958
MLS#226021549
STATUSActive
PROPERTY TYPEResidential - Single Family
SUBDIVISIONGranville Village
SCHOOLGRANVILLE EXEMPTED VILLAGE
Property Description
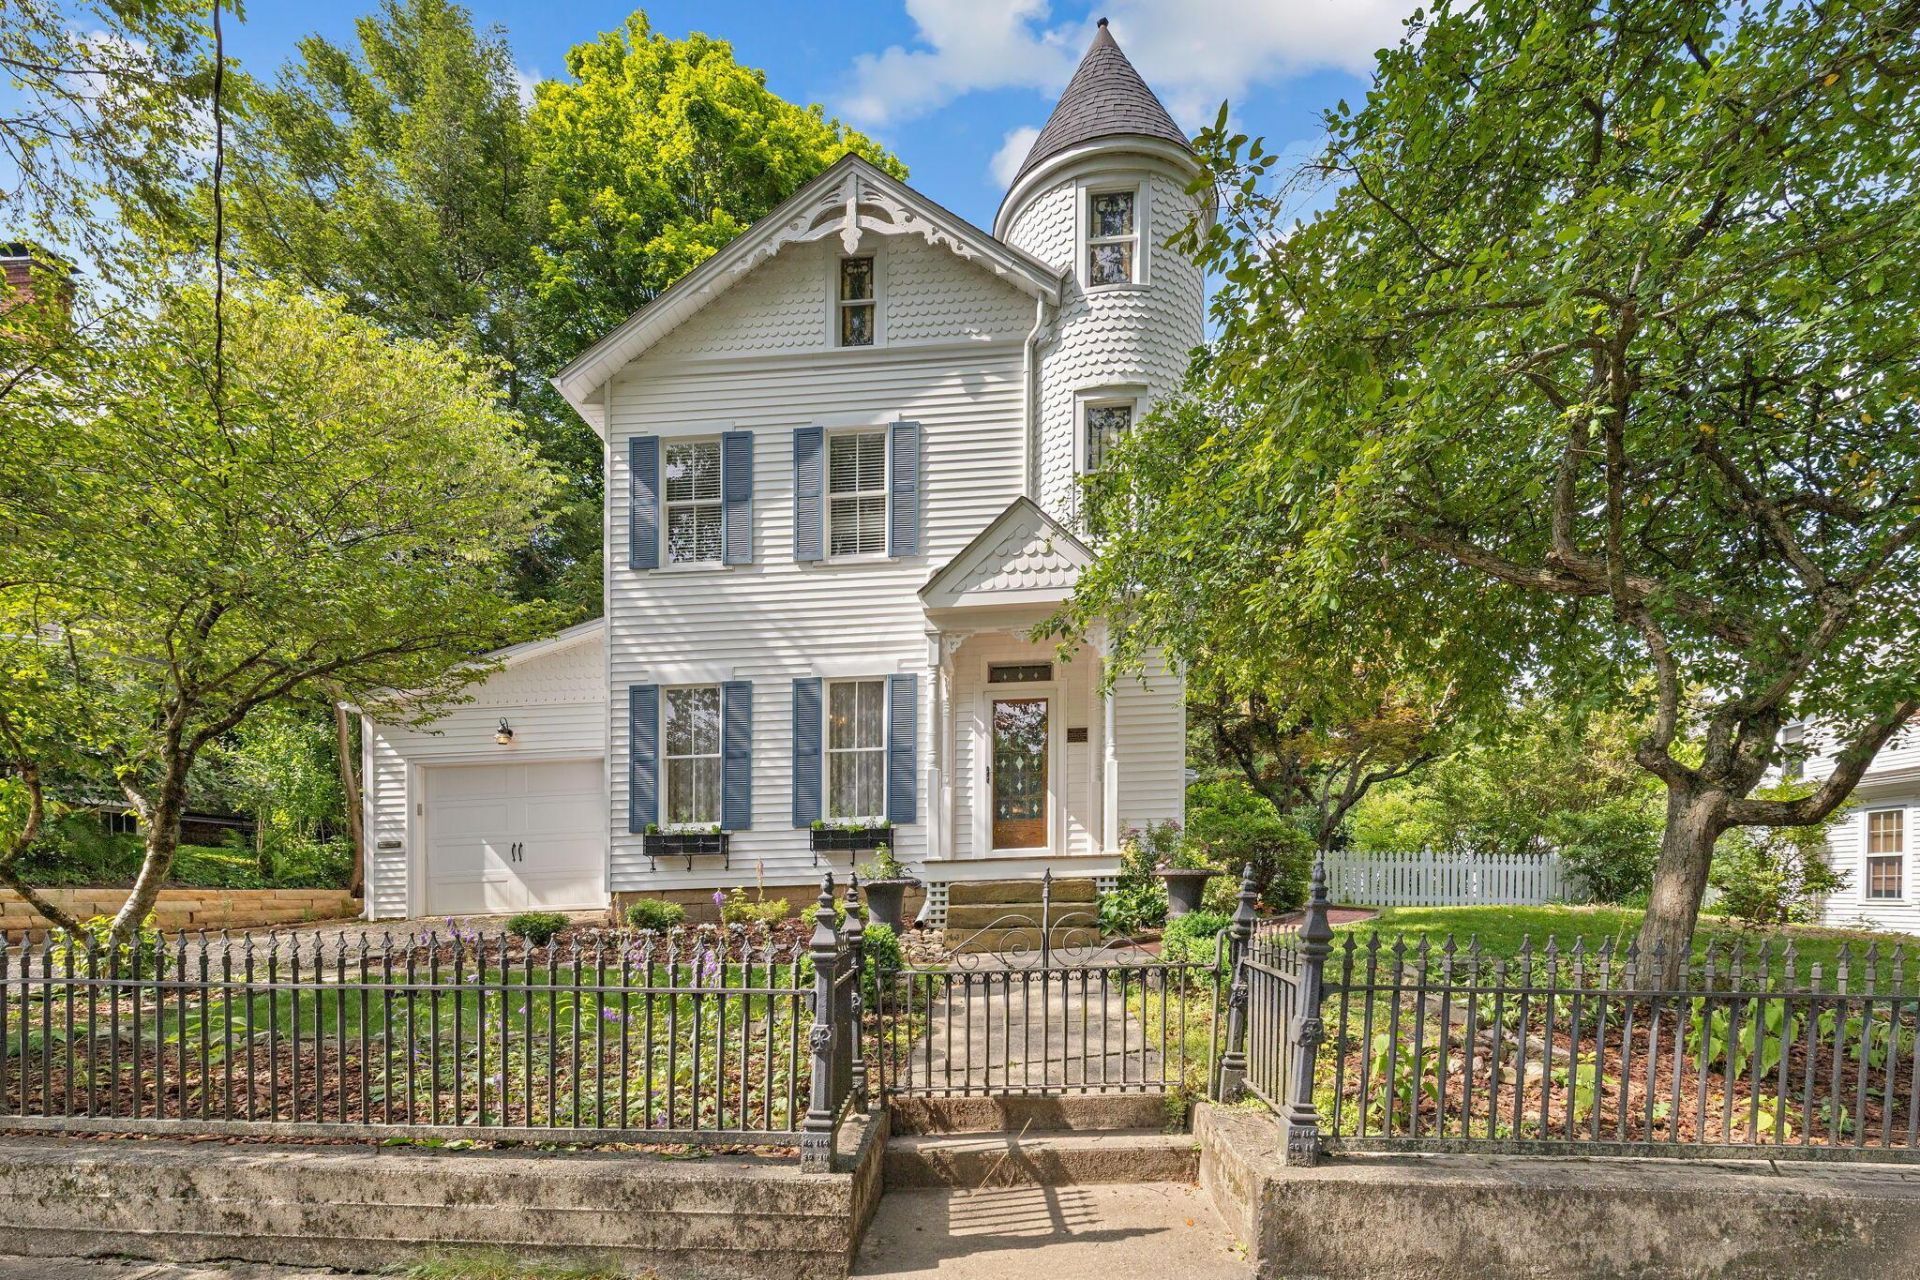
Exquisite! Historic ''Wisteria Cottage'' is a special home that has been meticulously maintained and updated inside and out. To say this property is special is an understatement. Private location by Sugar Loaf Park, in the heart of the village, just steps away from the shops and restaurants in downtown Granville. Enjoy easy access to the 14-mile paved T.J. Evans bike trail. Circa 1860 the construction and attention to detail makes the property a rare gem. This 3 bedroom, 3 1/2 bath home with a finished third floor and 2 car garage boasts refinished hardwood floors throughout, beautiful stained-glass windows, glass paned French doors, front and back staircase, along with an updated kitchen and bathrooms. On the first floor you are welcomed by a generous foyer, high ceilings and grand staircase that leads to the living room with custom built-ins, gas fireplace, and dining room with large closet for storage. In the kitchen you will find updated stainless steel appliances and a morning room to start your day. There is a family room with a 2nd sitting area to enjoy your favorite book along with a 3-piece bath. As you make your way to the second floor you will find the primary bedroom with its own updated full bath and walk-in shower. Two additional bedrooms including a third updated full bath in the turret with additional stained-glass windows. It doesn't stop there! The bonus flex room on the finished third floor is where you will find hand-hewn beams and more stained-glass windows in the top level of the turret. Outdoor features are an entertainer's dream! Enjoy the large brick patio, deck, and screened gazebo overlooking the fenced and professionally landscaped yard with native plants and a new koi fishpond with waterfall and filtration system. You will love the attached carriage house for additional storage that provides the perfect place for a workshop or extensive potting shed. The stone foundation has stood the test of time, featuring walk-up outside access.
Property Features
Property Type: Residential - Single Family
Basement: Walk-Out Access, Full
Basement: Yes
Cooling: Central Air
Fireplaces: 1
Garage: 2 car attached
Heating: Forced Air
Lot Size: 0.28 Acres
Taxes: $8,880
Year Built: 1860
Feature Descriptions
Days on Site: 2
Exterior: Vinyl Siding
Fireplace: One, Gas Log
Flooring: Wood
Parcel #: 020-055956-00.000
Parking: Attached Garage
Local Schools
School District: GRANVILLE EXEMPTED VILLAGE
Listed By / Shown By
Listed By
Agency Name: Judge Real Estate LLC
Agent Name: Julie L Judge
Agency Phone: 614-562-0989

Shown By
Agent Name: Christopher Pugh
Agent Phone: (419) 575-8750
Agency Title: Key Realty

Estimate Your Payment
Estimated Payment
$ 6,007.42 per month $5,006.38 Principal & Interest $740.00 Property Tax $261.04 Homeowner's InsuranceChange Payment Information
Privacy Policy / DMCA Notice / ADA Accessibility


This site is hosted, designed and copyright
© 1994 - 2026 by
Delta Media Group, Inc. -- Patent Pending --
Agency License Information: 1-877-539-7589 | Ohio Lic# REC.2010002888 6800 W Central Ave #B, Toledo, OH 43617 | Michigan Lic# 6505366134 8040 Summerfield Rd, Lambertville, MI 48144 | Indiana Lic# RC52400106 3029 W Smith Valley Rd #211, Greenwood, IN 46142 | West Virginia LIC# 010306 Erin Rickman, Broker. 410 Market St #3, Parkersburg, WV, 26101 | Colorado LIC# EC.100108419 603 Rood Ave, Grand Junction, CO 81501 | Nevada LIC# B.0146350.LLC 9190 Double Diamond Pwky, Reno, NV 89521 | Florida LIC# CQ1073507 16638 Mooner Plank Cir, Wimauma, FL 33598 | Illinois LIC# 481014661 640 S Washington St. Suite 212, Naperville, IL 60540
324 W Elm Street | MLS# 226021549
This single family home located at 324 W Elm Street, Granville, OH 43023 is currently listed for sale with an asking price of $895,000. This property was built in 1860 and has 3 bedrooms and 3 full and 1 partial baths with 2958 sq. ft. W Elm Street is located in the Granville Village subdivision within the GRANVILLE EXEMPTED VILLAGE school district. Search Granville Village real estate on www.custarchris.com today.