
Christopher Pugh
(419) 575-8750
(419) 575-8750
BEDS5
BATHS4 full 2 partial
SQUARE FEET4,046
MLS#10012999
STATUSActive
PROPERTY TYPEResidential - Single Family
SUBDIVISIONOttawa Hills
SCHOOLOttawa Hills
Property Description
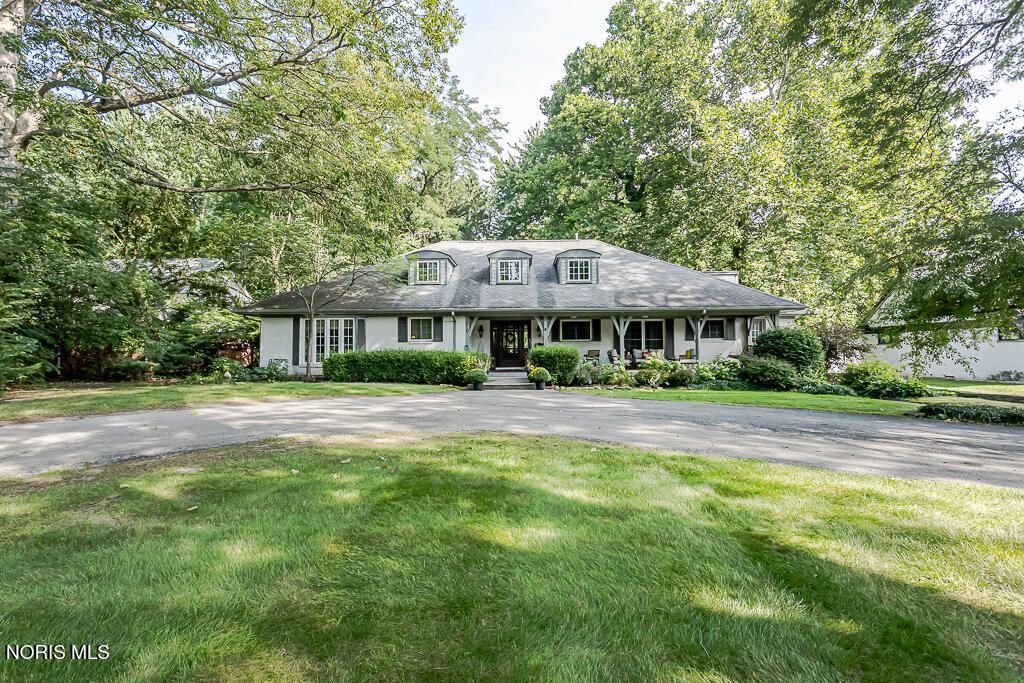
Fabulous five-bedroom Country French home located in the highly sought-after Ottawa Hills school district. From the moment you enter the front door, this extraordinary home feels like something out of a Nancy Meyer movie; warm, timeless, beautifully designed, and effortlessly inviting. Main level boasts a primary ensuite, along with an additional en-suite bedroom or library for guests, family or private home office. The kitchen is truly the heart of the home, with the kind of character, charm and sophistication hard to find. THE VIEW! Beautifully landscaped grounds create a private backyard that makes every season feel special. Full basement for anything you may desire, Circular drive adds both convenience and first impression. upstairs you will find three additional bedrooms with large closets and two additional baths. Come see it, You may never want to leave!
Property Features
Property Type: Residential - Single Family
Basement: Block, Exterior Entry, Walk-Out Access, Walk-Up Access
Basement: Yes
Cooling: Attic Fan, Central Air, Gas
Fireplaces: 1
Garage: 2
Heating: Natural Gas
Home Style: Country French, Traditional
Lot Size: 0.56 Acres
Roof Type: Asphalt
Stories: 2.0
Year Built: 1955
Amenities
Built In Shower Chair
Built-in Features
Ceiling Fan(s)
Crown Molding
Double Vanity
Dual Closets
Eat-in Kitchen
Entrance Foyer
Open Floorplan
Pantry
Primary Bathroom
Separate Shower
Sound System
Walk-In Closet(s)
Wet Bar
Fire Pit
Private Yard
Feature Descriptions
Appliances: Dishwasher, Water Heater, Bar Fridge, Convection Oven, Double Oven, Gas Cooktop, Gas Range Connection, Wall Oven
Days on Site: 5
Exterior: Brick
Fireplace: Gas Log, Glass Doors, Living Room
Flooring: Hardwood, Parquet
Laundry: Electric Dryer Hookup, Main Level, Washer Hookup
Lot: Landscaped, Ravine, Wooded
Lot Dimensions: 98X250
Parcel#: 88-05844
Parking: Asphalt, Circular Driveway
Parking Notes: Asphalt, Circular Driveway
Patio/Porch: Rear Patio, Covered Porch, Front Porch, Deck
Sewer: Public Sewer
Special View Info: Trees/Woods
Utilities: Cable Connected, Natural Gas Connected, Sewer Connected, Water Connected, Underground Utilities
Water: Public
Window: Bay Window(s)
Room Sizes
Living Room: Level - Main
Dining Room: Level - Main
Kitchen: Level - Main
Den: Level - Main
Sun Room: Level - Main
Laundry: Level - Main
Primary Bedroom 1: Level - Main
Bedroom 2: Level - Main
Entrance Foyer: Level - Main
Bedroom 3: Level - Upper
Bedroom 4: Level - Upper
Bedroom 5: Level - Upper
Other: Level - Lower
Local Schools
High School: Ottawa Hills
Middle School: None
Elementary School: Ottawa Hills
School District: Ottawa Hills
Listed By / Shown By
Listed By
Agency Name: The Danberry Co
Agency Phone: 419-531-4431
Shown By
Agent Name: Christopher Pugh
Agent Phone: (419) 575-8750
Agency Title: Key Realty

Estimate Your Payment
Estimated Payment
$ 3,884.35 per month $3,691.85 Principal & Interest $0.00 Property Tax (data not provided by mls) $192.50 Homeowner's InsuranceChange Payment Information
Privacy Policy / DMCA Notice / ADA Accessibility


This site is hosted, designed and copyright
© 1994 - 2026 by
Delta Media Group, Inc. -- Patent Pending --
Agency License Information: 1-877-539-7589 | Ohio Lic# REC.2010002888 6800 W Central Ave #B, Toledo, OH 43617 | Michigan Lic# 6505366134 8040 Summerfield Rd, Lambertville, MI 48144 | Indiana Lic# RC52400106 3029 W Smith Valley Rd #211, Greenwood, IN 46142 | West Virginia LIC# 010306 Erin Rickman, Broker. 410 Market St #3, Parkersburg, WV, 26101 | Colorado LIC# EC.100108419 603 Rood Ave, Grand Junction, CO 81501 | Nevada LIC# B.0146350.LLC 9190 Double Diamond Pwky, Reno, NV 89521 | Florida LIC# CQ1073507 16638 Mooner Plank Cir, Wimauma, FL 33598 | Illinois LIC# 481014661 640 S Washington St. Suite 212, Naperville, IL 60540
3610 W Bancroft Street | MLS# 10012999
This single family home located at 3610 W Bancroft Street, Ottawa Hills, OH 43606 is currently listed for sale with an asking price of $660,000. This property was built in 1955 and has 5 bedrooms and 4 full and 2 partial baths with 4046 sq. ft. W Bancroft Street is located in the Ottawa Hills subdivision within the Ottawa Hills school district. Search Ottawa Hills real estate on www.custarchris.com today.