
Christopher Pugh
(419) 575-8750
(419) 575-8750
BEDS6
BATHS4 full
SQUARE FEET4,847
MLS#5237314
STATUSPending
PROPERTY TYPEResidential - Single Family
SUBDIVISIONBaycliffs Sub
SCHOOLDanbury Local
Property Description
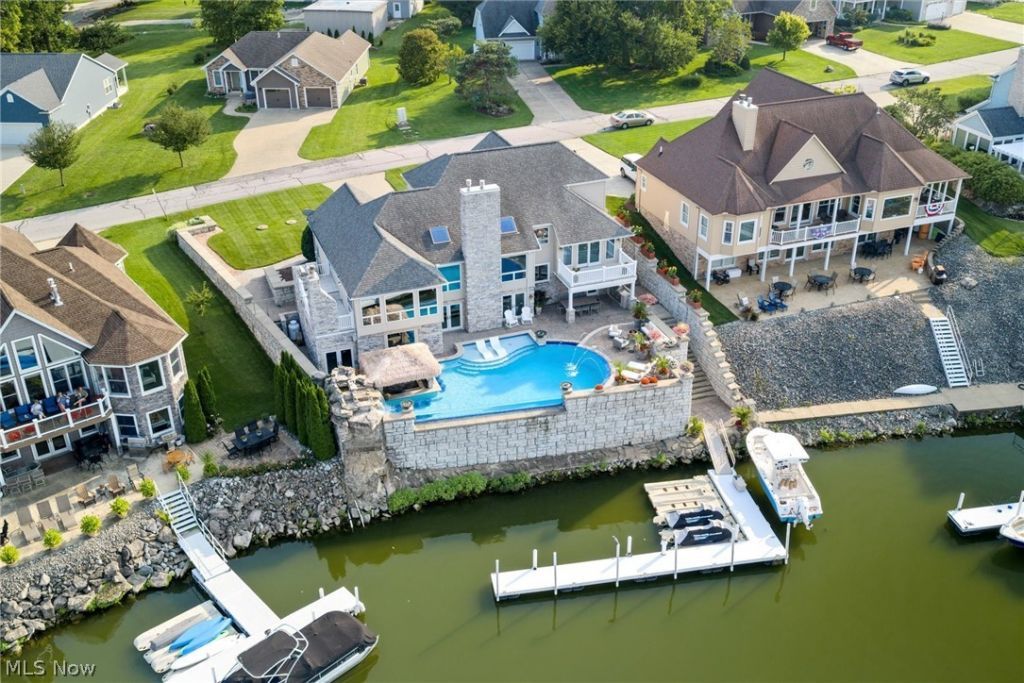
Own the most talked-about waterfront home on Johnson's Island - a private staycation resort in the exclusive Baycliffs community. This premium Quarry lot offers deep-water dockage and a spectacular saltwater pool with a glass front that creates a stunning infinity-edge effect overlooking the quarry. The pool features a UV system, swim-up bar with tiki top and bamboo interior, climate-controlled system, rock waterfall, and dramatic night lighting. Enjoy breathtaking views from the expansive patio just steps from your private 50' dock-ideal for boating, fishing, and watersports. The luxurious three-story home delivers 6 bedrooms and 4 full baths with a sun-filled open floor plan, vaulted great room, tinted glass walls, and spacious dining area. The gourmet kitchen showcases granite countertops, a breakfast bar, and generous gathering space. The first-floor primary suite includes a private waterfront balcony, walk-in closet, and glamorous bath with custom shower and jetted tub. An additional first-floor bedroom, three upper-level bedrooms with a full bath, and a lower-level bedroom complete the flexible layout. The walk-out lower level features walls of windows, a full bar, recreation room, game room, and a second full kitchen equipped with premium appliances, custom built-in cabinetry, and granite counters-perfect for poolside entertaining. Additional highlights include geothermal heating and cooling, first-floor laundry, and custom window treatments. Located in a secluded, gated island community with causeway access and immediate entry to Sandusky Bay, Lake Erie, and Cedar Point. One-of-a-kind waterfront living at its finest. All appliances stay; furniture is negotiable.
Property Features
Property Type: Residential - Single Family
Basement: Yes
Basement: Full, Finished, Walk-Out Access
Cooling: Central Air, Ceiling Fan(s), Electric, Geothermal
Fireplaces: 3
Garage: 2 car attached
Heating: Electric, Geothermal, Heat Pump, Pellet Stove
Home Style: Cape Cod, Colonial
Lot Size: 0.35 Acres
Roof Type: Asphalt, Fiberglass
Stories: 2.0
Taxes: $13,075 / year
Year Built: 2008
Amenities
Wet Bar
Breakfast Bar
Ceiling Fan(s)
Chandelier
Entrance Foyer
Eat-in Kitchen
Granite Counters
Primary Downstairs
Open Floorplan
Pantry
Bar
Jetted Tub
Balcony
Irrigation Sprinklers
Lighting
Outdoor Grill
Private Entrance
Private Yard
Feature Descriptions
Appliances: Dryer, Dishwasher, Microwave, Range, Refrigerator, Washer
Community Features: Gated
Days on Site: 72
Exterior: Concrete, Stone, Vinyl Siding
Fencing: Block, Back Yard, Fenced, Gate, Privacy, Wrought Iron
Fireplace: Basement, Great Room, Pellet Stove
HOA: Yes
HOA Fee: 667.5/ Semi-Annually
Laundry: Washer Hookup, Electric Dryer Hookup, In Basement, Main Level, Lower Level, Laundry Room
Lot: Back Yard, Front Yard, Landscaped, Waterfall, Waterfront
Parcel#: 015-1303617466016
Parking: Attached, Covered, Electricity, Enclosed, Garage, Garage Door Opener, Indoor, Inside Entrance, Kitchen Level, Lighted, On Site, Oversized, Garage Faces Side, Secured, Storage, Water Available
Patio/Porch: Rear Porch, Deck, Patio, Balcony
Pool: Fenced, Heated, Infinity, In Ground, Outdoor Pool, Pool Cover, Private, Salt Water, Waterfall
Security: Smoke Detector(s)
Sewer: Public Sewer
Swimming Pool: Yes
View: Bay, Marina, Panoramic, Pool, Water
Water: Cistern
Water Features: Bayfront, Waterfront
Window: Tinted Windows, Window Treatments
Room Sizes
Bedroom: 12 x 10 Level - Second
Bedroom: 12 x 11 Level - Lower
Recreation: 23 x 16 Level - Lower
Laundry: 6 x 6 Level - First
Bedroom: 11 x 11 Level - Second
Bedroom: 10 x 11 Level - Second
Bedroom: 12 x 12 Level - First
Primary Bedroom: 18 x 14 Level - First
Eat-in Kitchen: 21 x 13 Level - First
Great Room: 23 x 21 Level - First
Local Schools
School District: Danbury Local
Listed By / Shown By
Listed By
Agency Name: CENTURY 21 DePiero & Associates, Inc.
Agency Contact: 440-842-7010, topc21ohioagent@aol.com
Shown By
Agent Name: Christopher Pugh
Agent Phone: (419) 575-8750
Agency Title: Key Realty

Estimate Your Payment
Estimated Payment
$ 18,716.30 per month $16,753.18 Principal & Interest $1,089.58 Property Tax $873.54 Homeowner's InsuranceChange Payment Information
Listing data compilation and photo(s) © 2026 - Multiple Listing Service, Inc. – All Rights Reserved
The photos may be altered, edited, enhanced or virtually staged.
Privacy Policy / DMCA Notice / ADA Accessibility


This site is hosted, designed and copyright
© 1994 - 2026 by
Delta Media Group, Inc. -- Patent Pending --
Agency License Information: 1-877-539-7589 | Ohio Lic# REC.2010002888 6800 W Central Ave #B, Toledo, OH 43617 | Michigan Lic# 6505366134 8040 Summerfield Rd, Lambertville, MI 48144 | Indiana Lic# RC52400106 3029 W Smith Valley Rd #211, Greenwood, IN 46142 | West Virginia LIC# 010306 Erin Rickman, Broker. 410 Market St #3, Parkersburg, WV, 26101 | Colorado LIC# EC.100108419 603 Rood Ave, Grand Junction, CO 81501 | Nevada LIC# B.0146350.LLC 9190 Double Diamond Pwky, Reno, NV 89521 | Florida LIC# CQ1073507 16638 Mooner Plank Cir, Wimauma, FL 33598 | Illinois LIC# 481014661 640 S Washington St. Suite 212, Naperville, IL 60540
4555 E Forest Glen Lane | MLS# 5237314
This single family home located at 4555 E Forest Glen Lane, Lakeside Marblehead, OH 43440 is currently listed for sale with an asking price of $2,995,000. This property was built in 2008 and has 6 bedrooms and 4 full baths with 4847 sq. ft. E Forest Glen Lane is located in the Baycliffs Sub subdivision within the Danbury Local school district. Search Baycliffs Sub real estate on www.custarchris.com today.