
Christopher Pugh
(419) 575-8750
(419) 575-8750
BEDS4
BATHS3 full 2 partial
SQUARE FEET5,391
MLS#10012794
STATUSActive
PROPERTY TYPEResidential - Single Family
SUBDIVISIONOttawa Hills
SCHOOLOttawa Hills
Property Description
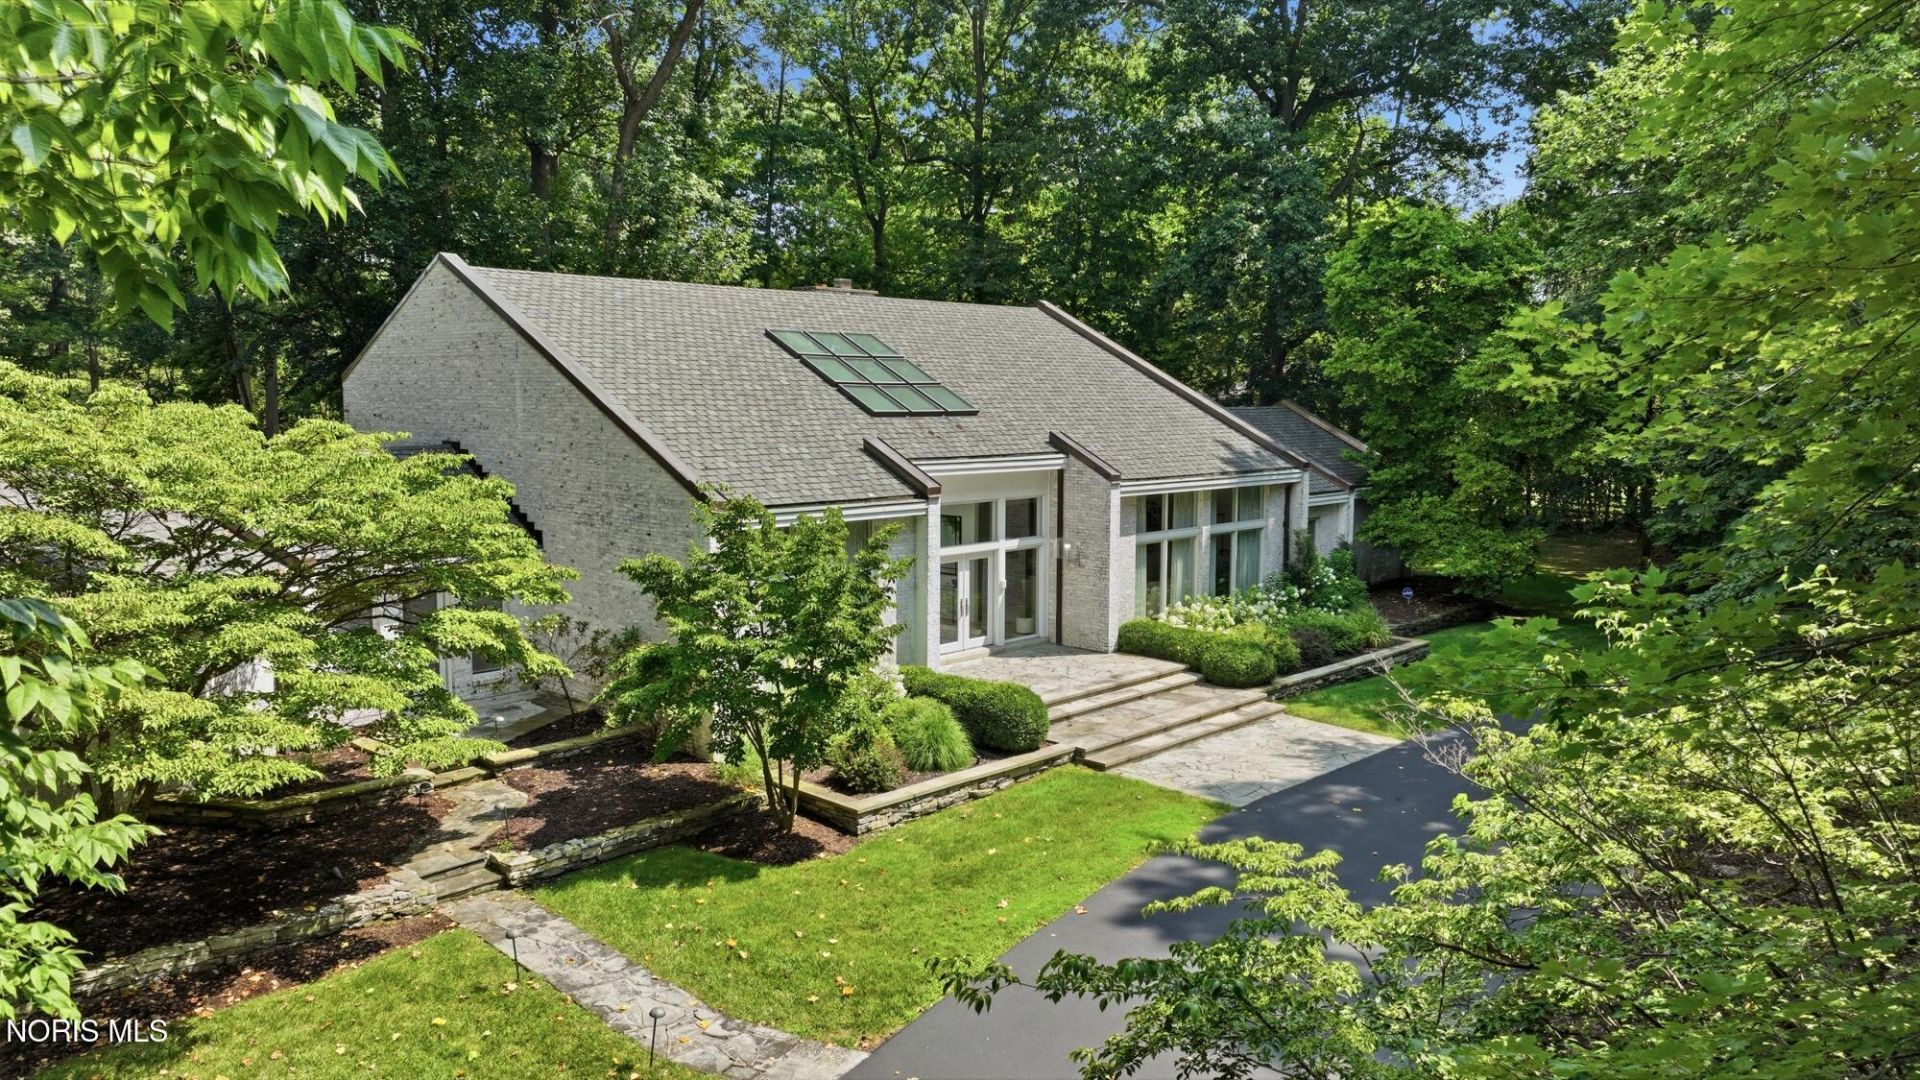
Set on a private, wooded 1.43-acre lot in the heart of Ottawa Hills' Estate Section, this exceptional one-owner home brings together the talents of architect Mike Ducat, builder Bob Mehring and landscape designer John Squire. Built in 1987 and remarkably ahead of its time, the home has been meticulously cared for and combines enduring quality, abundant natural light and an incredible floor plan perfectly suited to the way families live today. The light-filled first floor was designed for comfortable family living and effortless entertaining, with floor-to-ceiling windows and skylights throughout. Hardwood floors and wool carpeting add warmth and quality throughout the home. The impressive foyer features 10-foot ceilings and nine skylights, while the cozy family room offers built-in bookcases and a marble fireplace. The kitchen offers abundant counter and cabinet space, a generous eat-in area with direct patio access, double ovens, a Dacor gas cooktop, Sub-Zero refrigerator and Fisher & Paykel dishwasher. A true highlight is the luxurious first-floor primary suite-a private retreat featuring dual closets in the bedroom and an adjoining den with a pocket door, ideal as a private sitting room or home office. The beautifully appointed primary bath features a double vanity, skylights, tiled shower with glass door and private water closet. Thoughtful functionality continues with a first-floor laundry room, drop zone and half bath conveniently located at the side entrance, just off the garage. Extensive storage is found throughout the home, with generously sized closets thoughtfully situated for convenient, easy access, plus additional storage in the three-car garage. The lower level offers even more versatility with a spacious recreation and lounge area ideal for kids and teens, a dedicated workout room and ample storage. Outside, a circular drive creates a gracious approach to the home, while the stone patio entrance, Trex decking, mature landscaping and wooded surroundings enhance the privacy and beauty of the setting. Separate air-conditioning systems serve the first and second floors. Light, bright and exceptionally well built, 4560 Forestview offers a rare combination of quality, thoughtful design and effortless flow - perfectly suited to the way families live today.
Property Features
Property Type: Residential - Single Family
Basement: Partially Finished, Sump Pump
Basement: Yes
Cooling: Central Air, Gas
Fireplaces: 1
Garage: 3 car attached
Heating: Forced Air
Home Style: Modern
Lot Size: 1.43 Acres
Roof Type: Asphalt
Stories: 2.0
Year Built: 1987
Amenities
Bidet
Double Vanity
Dual Closets
Eat-in Kitchen
Entrance Foyer
Open Floorplan
Pantry
Primary Bathroom
Sound System
Storage
Walk-In Closet(s)
Basketball Court
Outdoor Grill
Private Yard
Feature Descriptions
Appliances: Dishwasher, Microwave, Disposal, Double Oven, Dryer, Gas Cooktop, Gas Range, Refrigerator, Wall Oven, Washer
Days on Site: 8
Door Features: Sliding Doors
Exterior: Brick, Shingle Siding
Fencimg: Invisible
Fireplace: Family Room
Flooring: Carpet, Stone, Tile, Hardwood
Laundry: Inside, Main Level, Sink
Lot: Irregular Lot
Lot Dimensions: 260 FF
Other Equipment: Irrigation Equipment, Sump Pump
Parcel#: 88-12064
Parking: Paved, Additional Parking, Attached Garage, Circular Driveway, Driveway, Heated Garage, Oversized, Storage
Parking Notes: Paved, Additional Parking, Attached Garage, Circular
Patio/Porch: Side Patio, Rear Patio, Deck
Security: Security System
Sewer: Public Sewer
Special View Info: Trees/Woods
Utilities: Cable Available, Electricity Connected, Natural Gas Connected, Sewer Connected, Water Connected
Water: Public
Window: Double Pane Windows, Skylight(s), Window Coverings, Window Treatments
Room Sizes
Entrance Foyer: Level - Main
Dining Room: Level - Main
Living Room: Level - Main
Family Room: Level - Main
Kitchen: Level - Main
Breakfast Room: Level - Main
Primary Bedroom 1: Level - Main
Den: Level - Main
Bedroom 2: Level - Upper
Bedroom 3: Level - Upper
Bedroom 4: Level - Upper
Laundry: Level - Main
Local Schools
High School: Ottawa Hills
Middle School: None
Elementary School: Ottawa Hills
School District: Ottawa Hills
Listed By / Shown By
Listed By
Agency Name: The Danberry Co.
Agency Phone: 419-866-8888
Shown By
Agent Name: Christopher Pugh
Agent Phone: (419) 575-8750
Agency Title: Key Realty

Estimate Your Payment
Estimated Payment
$ 5,561.69 per month $5,286.06 Principal & Interest $0.00 Property Tax (data not provided by mls) $275.63 Homeowner's InsuranceChange Payment Information
Privacy Policy / DMCA Notice / ADA Accessibility


This site is hosted, designed and copyright
© 1994 - 2026 by
Delta Media Group, Inc. -- Patent Pending --
Agency License Information: 1-877-539-7589 | Ohio Lic# REC.2010002888 6800 W Central Ave #B, Toledo, OH 43617 | Michigan Lic# 6505366134 8040 Summerfield Rd, Lambertville, MI 48144 | Indiana Lic# RC52400106 3029 W Smith Valley Rd #211, Greenwood, IN 46142 | West Virginia LIC# 010306 Erin Rickman, Broker. 410 Market St #3, Parkersburg, WV, 26101 | Colorado LIC# EC.100108419 603 Rood Ave, Grand Junction, CO 81501 | Nevada LIC# B.0146350.LLC 9190 Double Diamond Pwky, Reno, NV 89521 | Florida LIC# CQ1073507 16638 Mooner Plank Cir, Wimauma, FL 33598 | Illinois LIC# 481014661 640 S Washington St. Suite 212, Naperville, IL 60540
4560 Forestview Drive | MLS# 10012794
This single family home located at 4560 Forestview Drive, Ottawa Hills, OH 43615 is currently listed for sale with an asking price of $945,000. This property was built in 1987 and has 4 bedrooms and 3 full and 2 partial baths with 5391 sq. ft. Forestview Drive is located in the Ottawa Hills subdivision within the Ottawa Hills school district. Search Ottawa Hills real estate on www.custarchris.com today.