
Christopher Pugh
(419) 575-8750
(419) 575-8750
BEDS3
BATHS3 full
SQUARE FEET1,637
MLS#10013203
STATUSActive
PROPERTY TYPEResidential - Single Family
SCHOOLOregon
Property Description
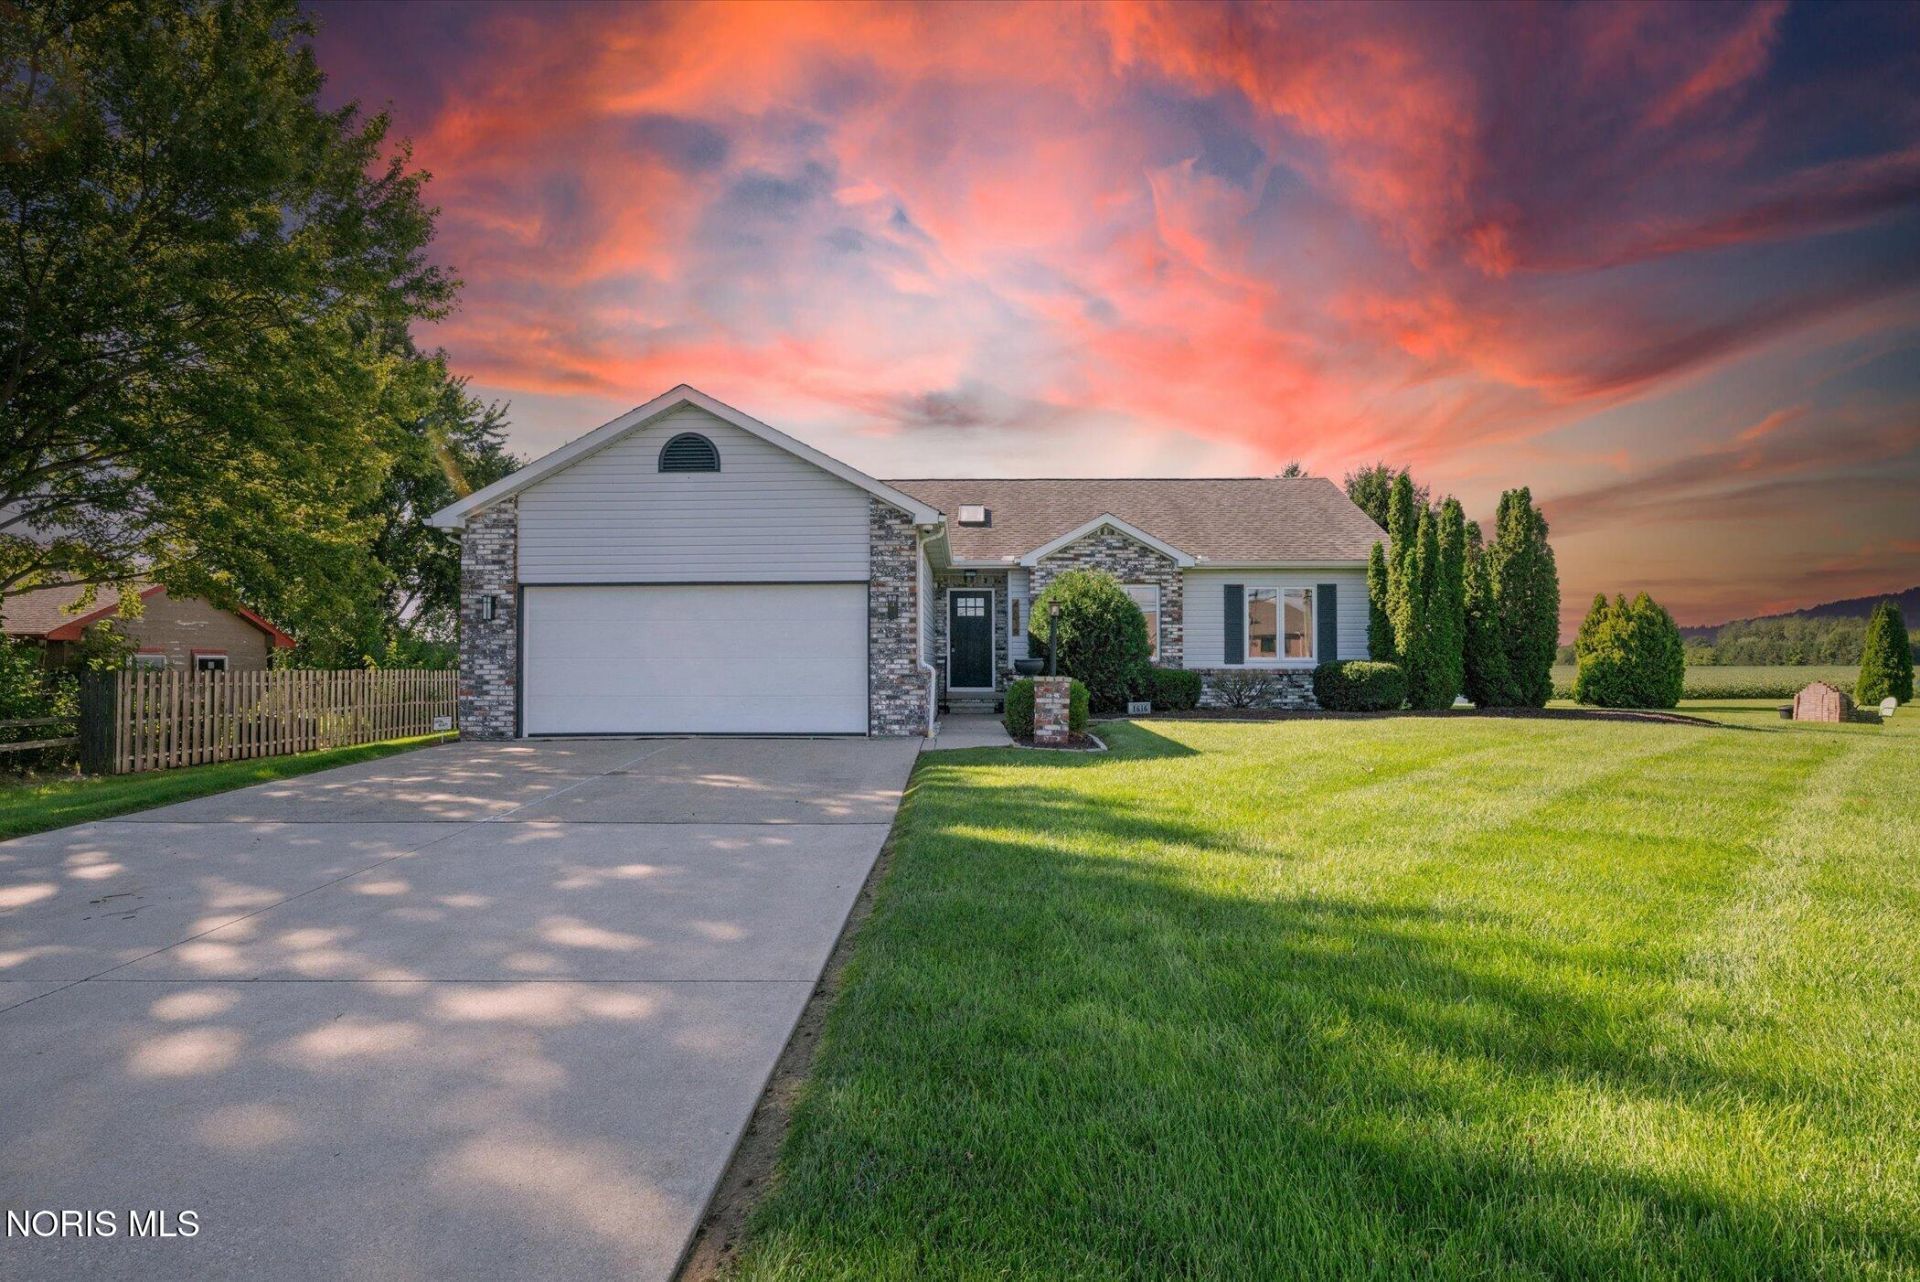
Welcome home to this beautifully updated ranch in Oregon, OH, set on just over half an acre with peaceful farmland views! This 1,600 sq ft home offers 3 bedrooms and 3 bathrooms, all conveniently located on the main floor, plus a large unfinished basement ready for you to make your own. Freshly refreshed with new paint, new LVP flooring, and new light fixtures throughout, this home has a bright, move-in-ready feel from the moment you walk in. The vaulted ceiling and skylight fill the great room with natural light, centered around a cozy wood-burning fireplace with a sleek black surround. The eat-in kitchen offers white cabinetry, stainless steel appliances, and a breakfast bar - plenty of room to cook and gather. Retreat to the primary suite, complete with its own private enclosed porch, while a second enclosed porch off the kitchen plus a concrete patio give you even more space to relax outdoors. For added peace of mind, the home is equipped with a security system with surveillance cameras and a Kinetico water purifier system for clean water throughout. Outside, enjoy a huge front lawn and a rear yard that backs right up to open farmland for unbeatable privacy and views. An attached 2-car garage, a detached 1.5-car garage ideal for a workshop or extra storage, and a shed round out this property's impressive functionality. Located in the Oregon City School District and just down the road from Cardinal Stritch, this move-in-ready home offers the perfect blend of comfort, function, and space. Don't miss your chance to make it yours!
Property Features
Property Type: Residential - Single Family
Basement: Concrete, Sump Pump, Unfinished
Basement: Yes
Cooling: Central Air
Fireplaces: 1
Garage: 10 car attached
Heating: Natural Gas
Lot Size: 0.68 Acres
Roof Type: Shingle
Stories: 1.0
Year Built: 1993
Amenities
Ceiling Fan(s)
Eat-in Kitchen
Primary Bathroom
Spa/Hot Tub
Vaulted Ceiling(s)
Walk-In Closet(s)
Lighting
Feature Descriptions
Appliances: Dishwasher, Microwave, Dryer, Refrigerator, Washer, Water Purifier, Water Softener Owned
Door Features: French Doors, Sliding Doors
Exterior: Brick, Vinyl Siding
Fireplace: Family Room, Screen(s), Wood Burning
Flooring: Luxury Vinyl
Laundry: Inside, Main Level
Lot Dimensions: 127X202
Other Equipment: Dehumidifier, Sump Pump
Parcel#: 44-27817
Parking: Asphalt, Attached Garage, Detached Garage, Garage Door Opener
Parking Notes: Asphalt, Attached Garage, Detached Garage, Garage Doo
Patio/Porch: Rear Patio, Enclosed Porch
Security: Security System
Sewer: Public Sewer
Utilities: Cable Available, Electricity Connected, Natural Gas Connected, Sewer Connected, Water Connected
Water: Public
Window: Window Coverings
Local Schools
High School: Clay
Middle School: None
Elementary School: Coy
School District: Oregon
Listed By / Shown By
Listed By
Agency Name: Kigar Realty & Auction
Agency Phone: 419-822-5590
Shown By
Agent Name: Christopher Pugh
Agent Phone: (419) 575-8750
Agency Title: Key Realty

Estimate Your Payment
Estimated Payment
$ 2,353.56 per month $2,236.93 Principal & Interest $0.00 Property Tax (data not provided by mls) $116.64 Homeowner's InsuranceChange Payment Information
Privacy Policy / DMCA Notice / ADA Accessibility


This site is hosted, designed and copyright
© 1994 - 2026 by
Delta Media Group, Inc. -- Patent Pending --
Agency License Information: 1-877-539-7589 | Ohio Lic# REC.2010002888 6800 W Central Ave #B, Toledo, OH 43617 | Michigan Lic# 6505366134 8040 Summerfield Rd, Lambertville, MI 48144 | Indiana Lic# RC52400106 3029 W Smith Valley Rd #211, Greenwood, IN 46142 | West Virginia LIC# 010306 Erin Rickman, Broker. 410 Market St #3, Parkersburg, WV, 26101 | Colorado LIC# EC.100108419 603 Rood Ave, Grand Junction, CO 81501 | Nevada LIC# B.0146350.LLC 9190 Double Diamond Pwky, Reno, NV 89521 | Florida LIC# CQ1073507 16638 Mooner Plank Cir, Wimauma, FL 33598 | Illinois LIC# 481014661 640 S Washington St. Suite 212, Naperville, IL 60540
4616 Pickle Road | MLS# 10013203
This single family home located at 4616 Pickle Road, Oregon, OH 43616 is currently listed for sale with an asking price of $399,900. This property was built in 1993 and has 3 bedrooms and 3 full baths with 1637 sq. ft. Pickle Road is located within the Oregon school district. Search Oregon real estate on www.custarchris.com today.