
Christopher Pugh
(419) 575-8750
(419) 575-8750
BEDS3
BATHS2 full 1 partial
SQUARE FEET1,559
MLS#10012088
STATUSContingent
PROPERTY TYPEResidential - Single Family
SUBDIVISIONCrystal Creek
SCHOOLSpringfield
Property Description
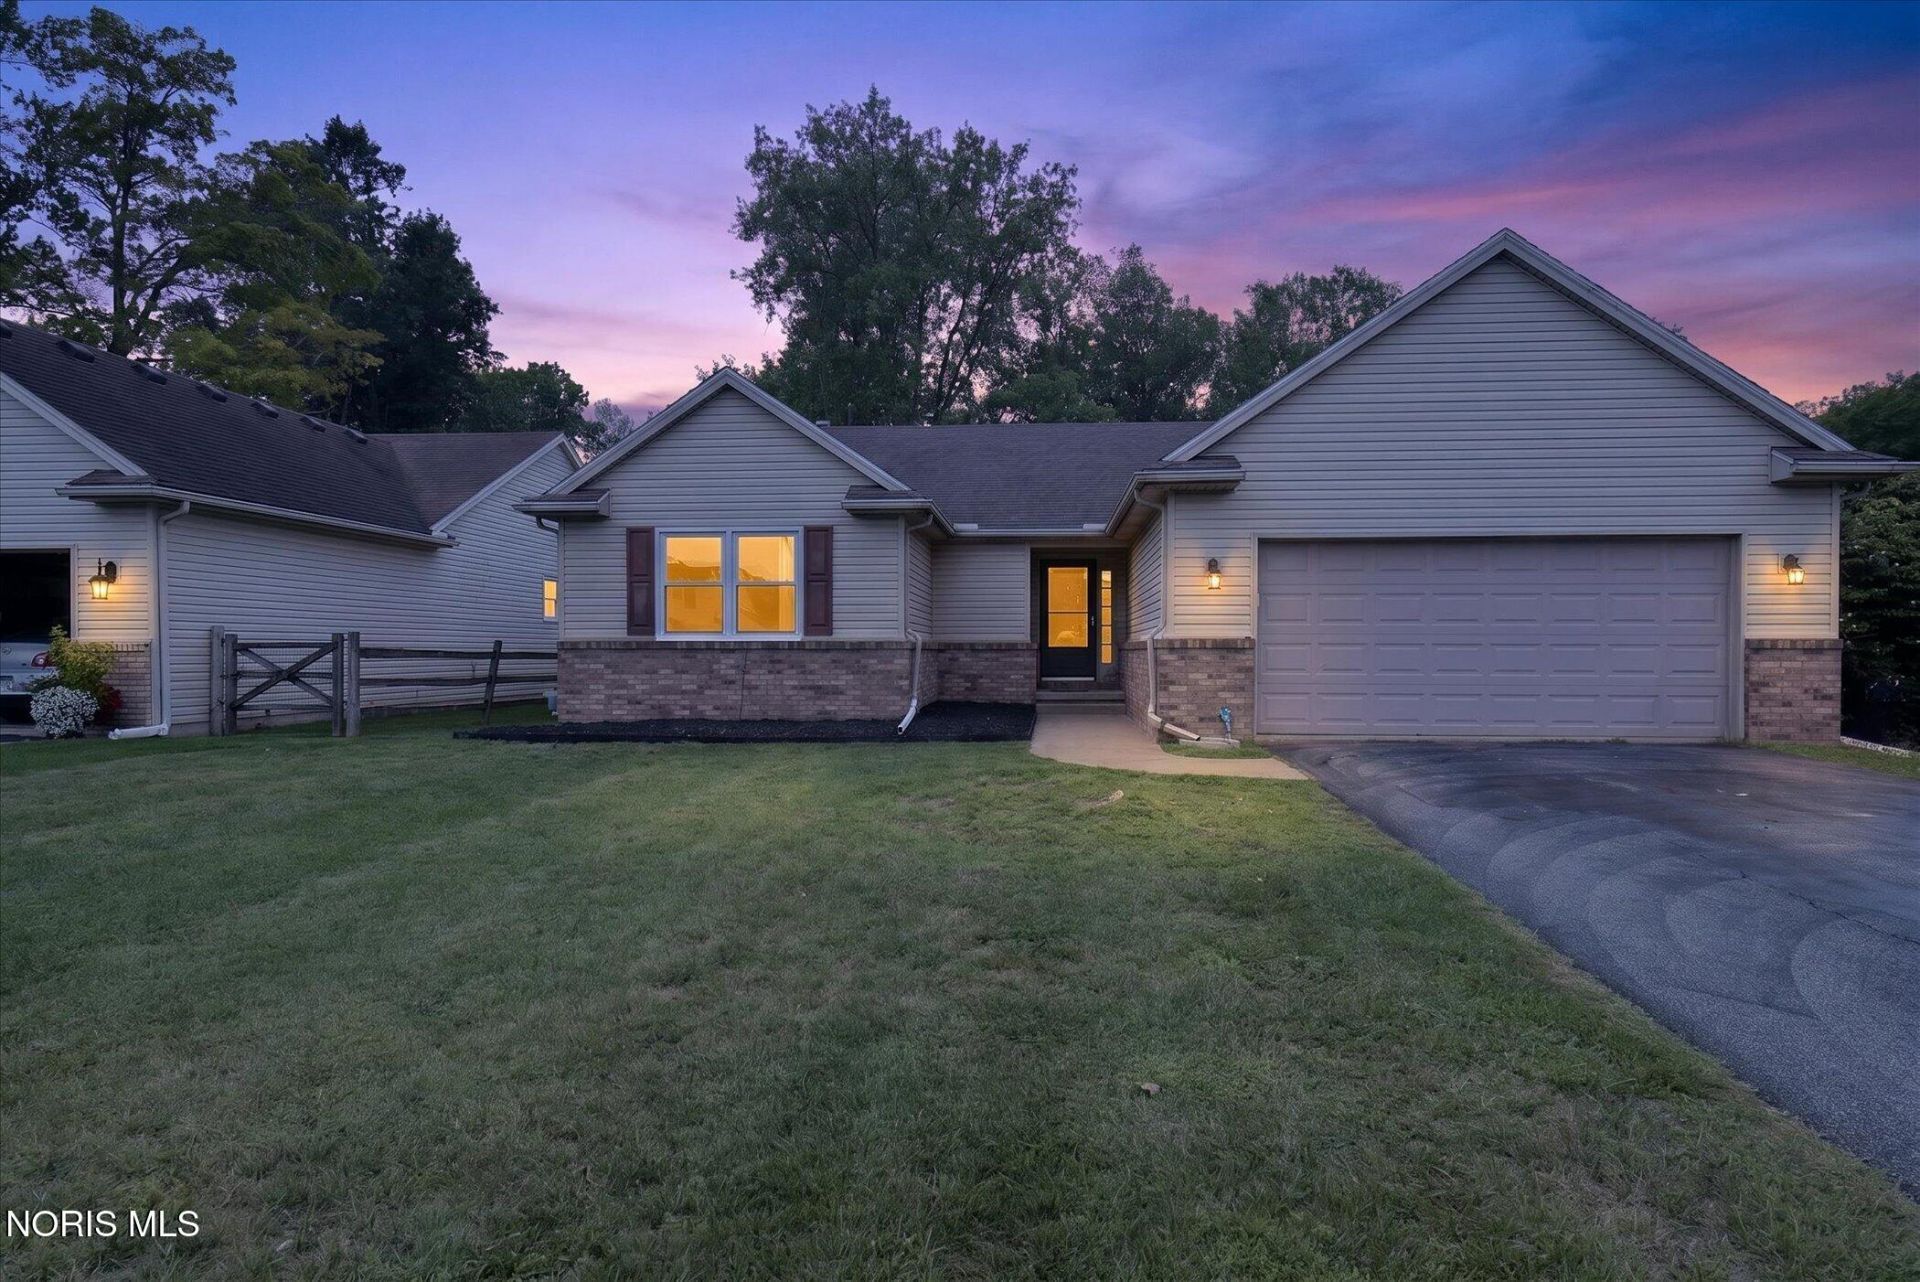
Welcome To 514 Highland Creek Court In Holland, Ohio! This Move-In Ready Ranch Home Offers Outstanding Comfort, Modern Style, And Exceptional Living Space. The Main Level Features A Bright, Vaulted Open Floor Plan Complete With A Cozy Fireplace In The Great Room, Flowing Seamlessly Into The Dining Area And Eat-In Kitchen Equipped With Ample Cabinetry And Stainless Steel Appliances. Retreat To The Spacious Primary Suite Boasting Vaulted Ceilings, A Walk-In Closet, And A Private Full Bath. Two Additional Main-Floor Bedrooms, A Full Guest Bath, And Convenient First-Floor Laundry Complete The Level. Downstairs, Discover An Expansive Fully Finished Basement Designed For Entertaining And Everyday Versatility, Showcasing A Large Recreation Room, Dedicated Billiards Space, Custom Wet Bar Area, Half Bath, Private Home Office, And An Additional Finished Bonus Room Perfect For A Potential Fourth Bedroom, Guest Space, Or Fitness Studio. Outside, Enjoy A Quiet Cul-De-Sac Setting With An Attached Two-Car Garage, Concrete Driveway, And Private Backyard Backing Up To Mature Trees. Conveniently Located Near Top Local Parks, Shopping, Dining, And Commuter Routes In Northwest Ohio. Call to schedule your showing!
Property Features
Property Type: Residential - Single Family
Basement: Yes
Basement: Bath/Stubbed, Finished, Full
Cooling: Central Air
Fireplaces: 1
Garage: 5 car attached
Heating: Forced Air
Lot Size: 0.17 Acres
Roof Type: Shingle
Stories: 1.0
Year Built: 2003
Amenities
Cathedral Ceiling(s)
Ceiling Fan(s)
Dual Closets
Eat-in Kitchen
Entrance Foyer
Open Floorplan
Pantry
Primary Bathroom
Storage
Walk-In Closet(s)
Wet Bar
Wide Interior Halls and Doors
Private Yard
Feature Descriptions
Appliances: Dishwasher, Microwave, Water Heater, Disposal, Dryer, Gas Oven, Gas Range, Gas Range Connection, Refrigerator, Washer
Community Features: Curbs
Days on Site: 23
Exterior: Brick, Vinyl Siding
Fencimg: Privacy, Split Rail
Fireplace: Electric, Living Room
Flooring: Carpet, Luxury Vinyl, Vinyl, Laminate, Linoleum, Plank
HOA Fee: $70/ Annually
Laundry: Electric Dryer Hookup, Inside, Main Level, Washer Hookup
Lot Dimensions: 60 FF
Other Equipment: Sump Pump
Parcel#: 65-95852
Parking: Asphalt, On Street, Attached Garage, Driveway, Garage Door Opener, Heated Garage
Parking Notes: Asphalt, On Street, Attached Garage, Driveway, Garage
Patio/Porch: Rear Patio
Sewer: Public Sewer
Utilities: Electricity Connected, Natural Gas Connected, Sewer Connected, Water Connected, Underground Utilities
Water: Public
Window: Double Pane Windows
Room Sizes
Living Room: Level - Main
Dining Room: Level - Main
Kitchen: Level - Main
Primary Bedroom 1: Level - Main
Bedroom 2: Level - Main
Bedroom 3: Level - Main
Office: Level - Lower
Other: Level - Lower
Other: Level - Lower
Other: Level - Lower
Other: Level - Lower
Other: Level - Lower
Utility Room: Level - Main
Entrance Foyer: Level - Main
Laundry: Level - Main
Other: Level - Main
Local Schools
High School: Springfield
Middle School: Springfield
Elementary School: Holloway
School District: Springfield
Listed By / Shown By
Listed By
Agency Name: RE/MAX Preferred Associates
Agency Phone: 419-720-5600
Shown By
Agent Name: Christopher Pugh
Agent Phone: (419) 575-8750
Agency Title: Key Realty

Estimate Your Payment
Estimated Payment
$ 1,853.31 per month $1,761.46 Principal & Interest $0.00 Property Tax (data not provided by mls) $91.85 Homeowner's InsuranceChange Payment Information
Privacy Policy / DMCA Notice / ADA Accessibility


This site is hosted, designed and copyright
© 1994 - 2026 by
Delta Media Group, Inc. -- Patent Pending --
Agency License Information: 1-877-539-7589 | Ohio Lic# REC.2010002888 6800 W Central Ave #B, Toledo, OH 43617 | Michigan Lic# 6505366134 8040 Summerfield Rd, Lambertville, MI 48144 | Indiana Lic# RC52400106 3029 W Smith Valley Rd #211, Greenwood, IN 46142 | West Virginia LIC# 010306 Erin Rickman, Broker. 410 Market St #3, Parkersburg, WV, 26101 | Colorado LIC# EC.100108419 603 Rood Ave, Grand Junction, CO 81501 | Nevada LIC# B.0146350.LLC 9190 Double Diamond Pwky, Reno, NV 89521 | Florida LIC# CQ1073507 16638 Mooner Plank Cir, Wimauma, FL 33598 | Illinois LIC# 481014661 640 S Washington St. Suite 212, Naperville, IL 60540
514 Highland Creek Court | MLS# 10012088
This single family home located at 514 Highland Creek Court, Holland, OH 43528 is currently listed for sale with an asking price of $314,900. This property was built in 2003 and has 3 bedrooms and 2 full and 1 partial baths with 1559 sq. ft. Highland Creek Court is located in the Crystal Creek subdivision within the Springfield school district. Search Crystal Creek real estate on www.custarchris.com today.