
Christopher Pugh
(419) 575-8750
(419) 575-8750
BEDS4
BATHS3 full
SQUARE FEET2,842
MLS#1896939
STATUSActive
PROPERTY TYPEResidential - Single Family
SUBDIVISIONStone Brook
SCHOOLLittle Miami S
Property Description
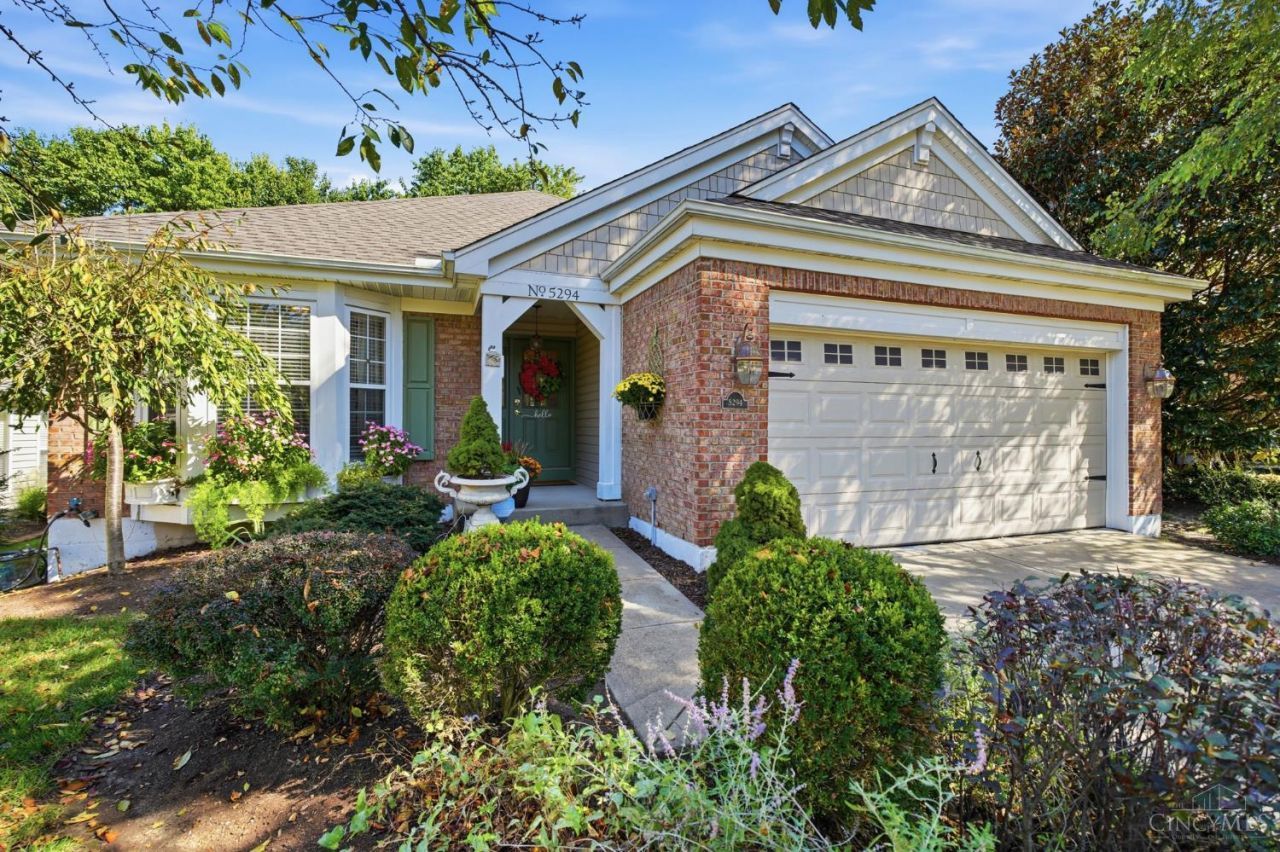
Charming house that feels like home the moment you step in. It's not just cute but also has updated mechanics which gives you peace of mind for years to come! Roof 2022, HVAC 2022, Hot water heater 2026, Gutter Guards 2026, Whole house reverse osmosis water filtration system and water softener, sump pump w/ battery back-up, Radon mitigation system, irrigation system, whole house stereo system (just add your own receiver). Finishes are thoughtful & inviting w/ updated LVP flooring, quartz countertops, updated light fixtures. Basement offers an amazing 2nd living area! Great for entertaining, guest suite or even a mother in law suite equipped w/ a bedroom, full bath & kitchen. Enjoy your private backyard from your covered porch w/ ceiling fan & t.v. The backyard is truly your own Secret Garden Oasis. So peaceful, you can imagine mornings & evenings spent outside. The best part the HOA does your lawn care, snow removal so its stress free.
Property Features
Property Type: Residential - Single Family
Basement: Yes
Basement: Full
Cooling: Central Air
Fireplaces: 1
Garage: 2
Heating: Forced Air, Gas
Home Style: Craftsman/Bungalow, Traditional
Lot Size: 0.14 Acres
Roof Type: Shingle
Stories: 1.0
Taxes: $5,046
Year Built: 2000
Amenities
Balcony
Courtyard
Feature Descriptions
Appliances: Microwave, Oven/Range, Dishwasher, Refrigerator, Dryer, Washer
Association Includes: SnowRemoval, AssociationDues, LandscapingUnit, PlayArea, Pool, ProfessionalMgt
Association Name: Towne Properties
Basement Fatures: Storage Room, Finished - Full
Days on Site: 16
Exterior: Brick, Vinyl Siding
Fireplace Features: Gas
Foundation: Poured
Garage/Carport: Built in, Front
Gas: Natural
Great Room: Built-ins/Bookcases, Open Concept, Fireplace, LVF Luxury Vinyl Floor
HOA Fee: 900/Annually
HOA Y/N: 1
Kitchen: Quartz Counters, Country, Tile Floor, Wood Cabinets, LVF Luxury Vinyl Floor
Lot Dimensions: 120 x 50
Mechanical Systems: Radon System, Sump Pump w/Backup, Water Softener, Garage Door Opener, Other
Parcel #: 16-06-277-064
Parking: On Street, Driveway
Primary Bathroom: Bidet, Marb/Gran/Slate, Shower, Double Vanity, Tub, LVF Luxury Vinyl Floor
Primary Bedroom: Balcony, LVF Luxury Vinyl Floor, Vaulted Ceiling, Walk-in Closet, Deck Adjoins
Rooms Total: 8
Sewer: Public Sewer
SQFT Basement: 920
Study: Wall-to-Wall Carpet
Tax Abatement: No
Water: Public
Water Heater: Gas
Window Features: Vinyl
Room Sizes
Primary Bedroom: 18 X 13 Level - 1
Bedroom 2: 13 X 10 Level - 1
Bedroom 3: 17 X 10 Level - 1
Bedroom 4: 12 X 11 Level - Basement
Dining Room: 11 X 11 Level - 1
Entry: 19 X 6 Level - 1
Great Room: 19 X 15 Level - 1
Laundry Room: 12 X 5 Level - 1
Recreation Room: 27 X 19 Level - Basement
Study/Den: 10 X 10 Level - Basement
Local Schools
School District: Little Miami S
Listed By / Shown By
Listed By
Agency Name: Keller Williams Advisors
Agent Name: Heather Alley
Agency Phone: 513-874-3300

Shown By
Agent Name: Christopher Pugh
Agent Phone: (419) 575-8750
Agency Title: Key Realty

Estimate Your Payment
Estimated Payment
$ 3,186.04 per month $2,628.49 Principal & Interest $420.50 Property Tax $137.05 Homeowner's InsuranceChange Payment Information
Privacy Policy / DMCA Notice / ADA Accessibility


This site is hosted, designed and copyright
© 1994 - 2026 by
Delta Media Group, Inc. -- Patent Pending --
Agency License Information: 1-877-539-7589 | Ohio Lic# REC.2010002888 6800 W Central Ave #B, Toledo, OH 43617 | Michigan Lic# 6505366134 8040 Summerfield Rd, Lambertville, MI 48144 | Indiana Lic# RC52400106 3029 W Smith Valley Rd #211, Greenwood, IN 46142 | West Virginia LIC# 010306 Erin Rickman, Broker. 410 Market St #3, Parkersburg, WV, 26101 | Colorado LIC# EC.100108419 603 Rood Ave, Grand Junction, CO 81501 | Nevada LIC# B.0146350.LLC 9190 Double Diamond Pwky, Reno, NV 89521 | Florida LIC# CQ1073507 16638 Mooner Plank Cir, Wimauma, FL 33598 | Illinois LIC# 481014661 640 S Washington St. Suite 212, Naperville, IL 60540
5294 Station Drive | MLS# 1896939
This single family home located at 5294 Station Drive, South Lebanon, OH 45065 is currently listed for sale with an asking price of $469,900. This property was built in 2000 and has 4 bedrooms and 3 full baths with 2842 sq. ft. Station Drive is located in the Stone Brook subdivision within the Little Miami S school district. Search Stone Brook real estate on www.custarchris.com today.