
Christopher Pugh
(419) 575-8750
(419) 575-8750
BEDS4
BATHS2 full 2 partial
SQUARE FEET2,719
MLS#10013322
STATUSComing Soon
PROPERTY TYPEResidential - Single Family
SUBDIVISIONEagle Creek
SCHOOLSylvania
Property Description
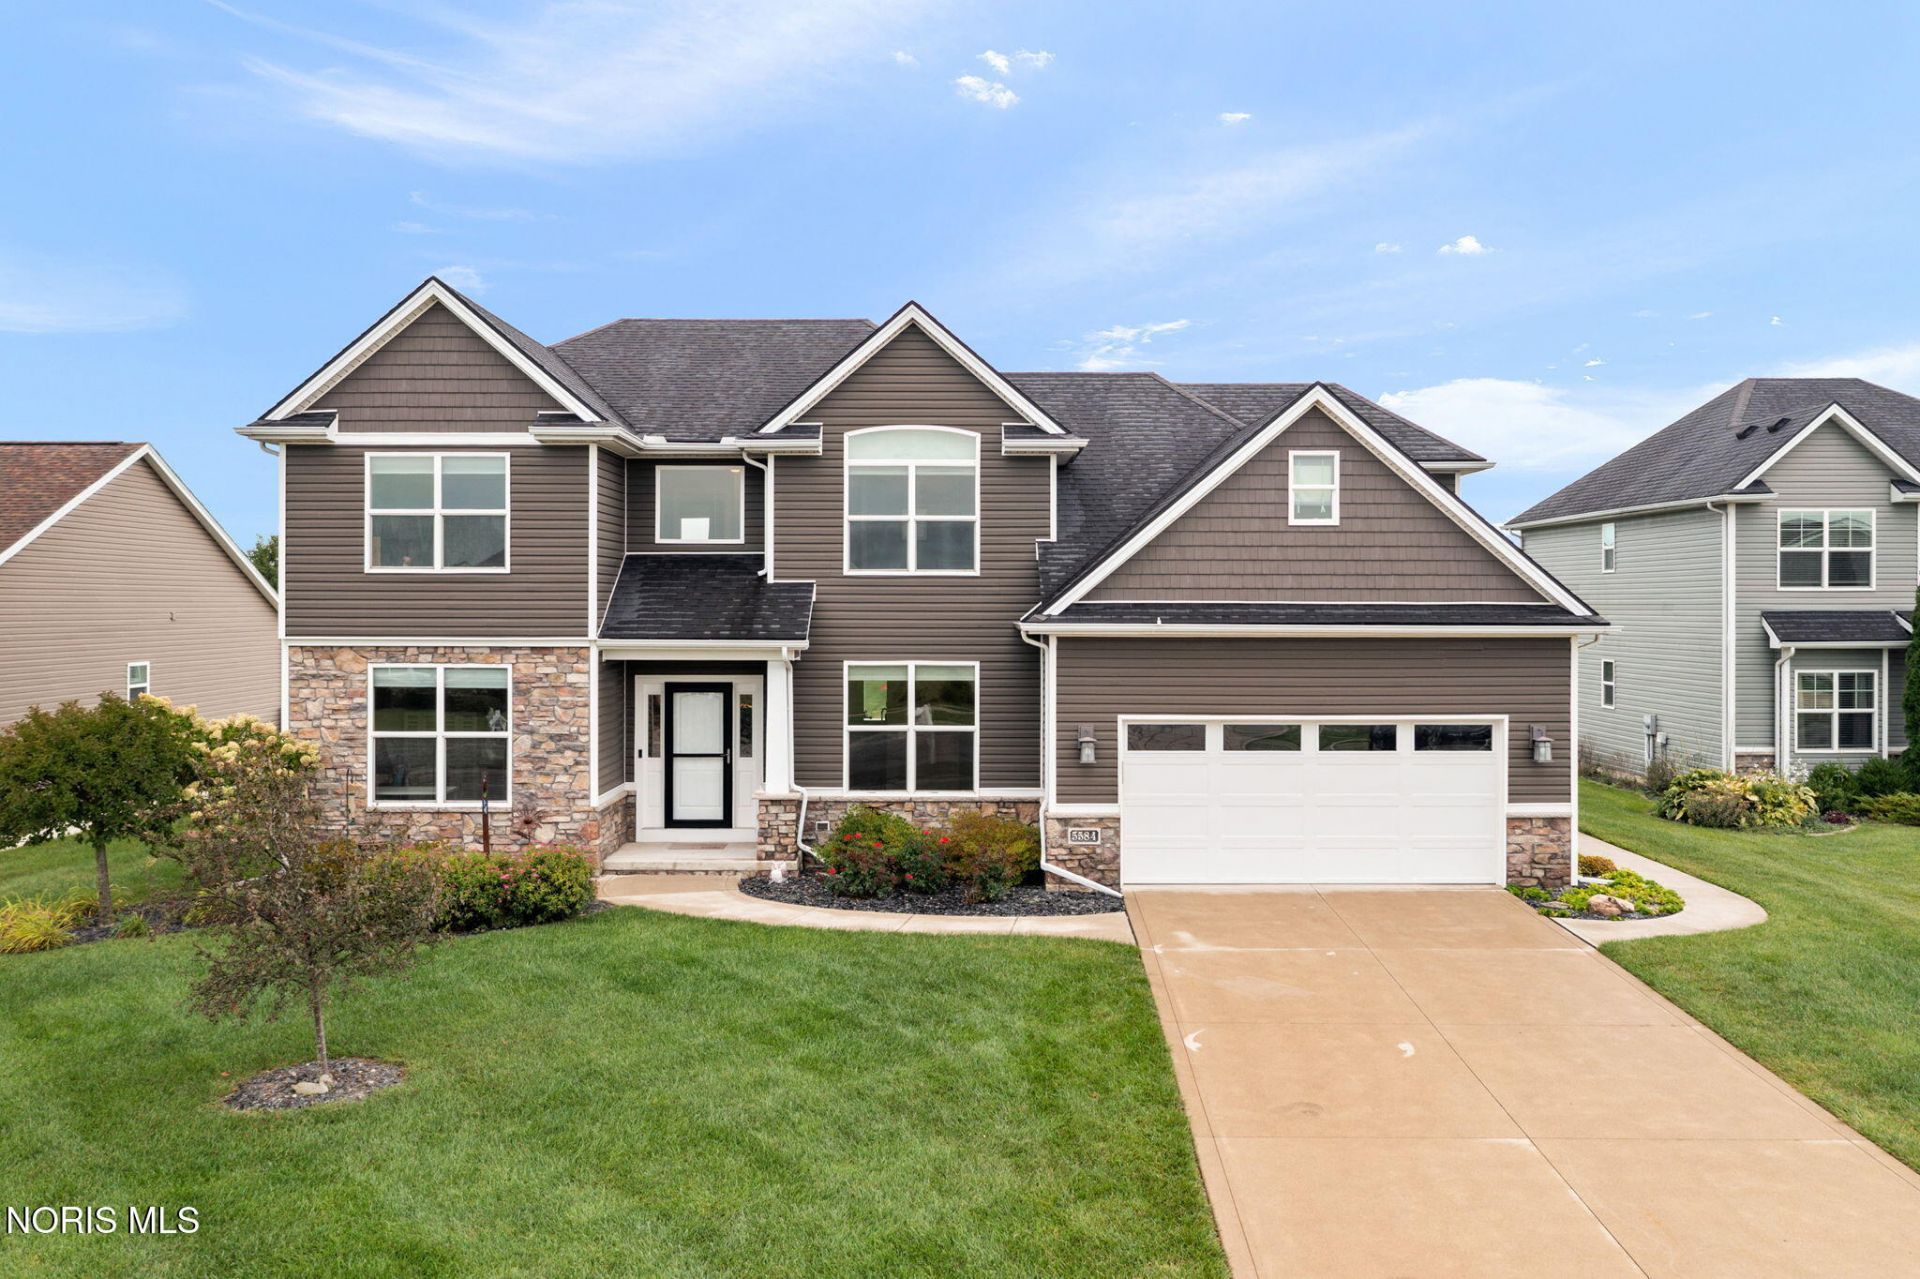
If space, flexibility, and a home that actually feels like home are on your list, 5584 Red Hawk Ln deserves a look. Built in 2015, this 4 bed, 2 full and 2 half bath Sylvania home offers an open-concept main floor with hardwood floors, granite countertops, stainless steel appliances, and a kitchen outfitted with a hands-free faucet and soap dispenser. The primary suite features a walk-in tile shower, while the partially finished basement brings even more possibilities with a media room, craft room, and additional flexible space and storage. An invisible dog fence and doggie door are already in place, too! Located within the connected Eagle Creek, Maple Creek, and Mallard Pointe neighborhood area, you'll have convenient access to Pacesetter Park, Centennial Terrace, Mayberry, shopping, dining, and more. A home with room to live, room to create, and room to grow. 5584 Red Hawk Ln is ready for its next chapter.
Property Features
Property Type: Residential - Single Family
Basement: Bath/Stubbed, Block, Partially Finished, Sump Pump
Basement: Yes
Cooling: Ceiling Fan(s), Central Air
Garage: 2 car attached
Heating: Forced Air, Natural Gas
Home Style: Traditional
Lot Size: 0.30 Acres
Roof Type: Shingle
Stories: 2.0
Year Built: 2015
Amenities
Built In Shower Chair
Built-in Features
Ceiling Fan(s)
Double Vanity
Eat-in Kitchen
Entrance Foyer
Open Floorplan
Pantry
Primary Bathroom
Other
Feature Descriptions
Appliances: Dishwasher, Microwave, Disposal, Gas Range, Refrigerator
Door Features: Door Screen(s), Sliding Doors, Storm Door(s)
Exterior: Concrete, Stone, Vinyl Siding
Fencimg: Invisible
Flooring: Carpet, Ceramic Tile, Vinyl, Hardwood
HOA Fee: $175/ Annually
Laundry: Electric Dryer Hookup, Main Level, Sink, None
Lot: Irregular Lot, Landscaped, Sprinklers In Front, Sprinklers In Rear
Lot Dimensions: 79 X Irregular
Other Equipment: Sump Pump
Parcel#: 79-75472
Parking: Attached Garage, Garage Door Opener
Parking Notes: Attached Garage, Garage Door Opener
Patio/Porch: Rear Patio
Security: Smoke Detector(s)
Sewer: Public Sewer
Utilities: Electricity Connected, Natural Gas Connected, Sewer Connected, Water Connected, Underground Utilities
Water: Public
Window: Double Pane Windows, Window Coverings, Window Screen(s), Window Treatments
Room Sizes
Living Room: Level - Main
Kitchen: Level - Main
Primary Bedroom 1: Level - Upper
Bedroom 2: Level - Upper
Bedroom 3: Level - Upper
Bedroom 4: Level - Upper
Office: Level - Main
Bonus Room: Level - Main
Laundry: Level - Main
Mud Room: Level - Main
Bonus Room: Level - Upper
Local Schools
High School: Northview
Middle School: None
Elementary School: Highland
School District: Sylvania
Listed By / Shown By
Listed By
Agency Name: Wiens & Roth Real Estate
Agency Phone: 734-777-0490
Shown By
Agent Name: Christopher Pugh
Agent Phone: (419) 575-8750
Agency Title: Key Realty

Estimate Your Payment
Estimated Payment
$ 3,030.97 per month $2,880.76 Principal & Interest $0.00 Property Tax (data not provided by mls) $150.21 Homeowner's InsuranceChange Payment Information
Privacy Policy / DMCA Notice / ADA Accessibility


This site is hosted, designed and copyright
© 1994 - 2026 by
Delta Media Group, Inc. -- Patent Pending --
Agency License Information: 1-877-539-7589 | Ohio Lic# REC.2010002888 6800 W Central Ave #B, Toledo, OH 43617 | Michigan Lic# 6505366134 8040 Summerfield Rd, Lambertville, MI 48144 | Indiana Lic# RC52400106 3029 W Smith Valley Rd #211, Greenwood, IN 46142 | West Virginia LIC# 010306 Erin Rickman, Broker. 410 Market St #3, Parkersburg, WV, 26101 | Colorado LIC# EC.100108419 603 Rood Ave, Grand Junction, CO 81501 | Nevada LIC# B.0146350.LLC 9190 Double Diamond Pwky, Reno, NV 89521 | Florida LIC# CQ1073507 16638 Mooner Plank Cir, Wimauma, FL 33598 | Illinois LIC# 481014661 640 S Washington St. Suite 212, Naperville, IL 60540
5584 Red Hawk Lane | MLS# 10013322
This single family home located at 5584 Red Hawk Lane, Sylvania, OH 43560 is currently listed for sale with an asking price of $515,000. This property was built in 2015 and has 4 bedrooms and 2 full and 2 partial baths with 2719 sq. ft. Red Hawk Lane is located in the Eagle Creek subdivision within the Sylvania school district. Search Eagle Creek real estate on www.custarchris.com today.