
Christopher Pugh
(419) 575-8750
(419) 575-8750
BEDS3
BATHS1 full
SQUARE FEET1,508
MLS#5256972
STATUSActive
PROPERTY TYPEResidential - Single Family
SUBDIVISIONPelham Manor
SCHOOLBrooklyn City
Property Description
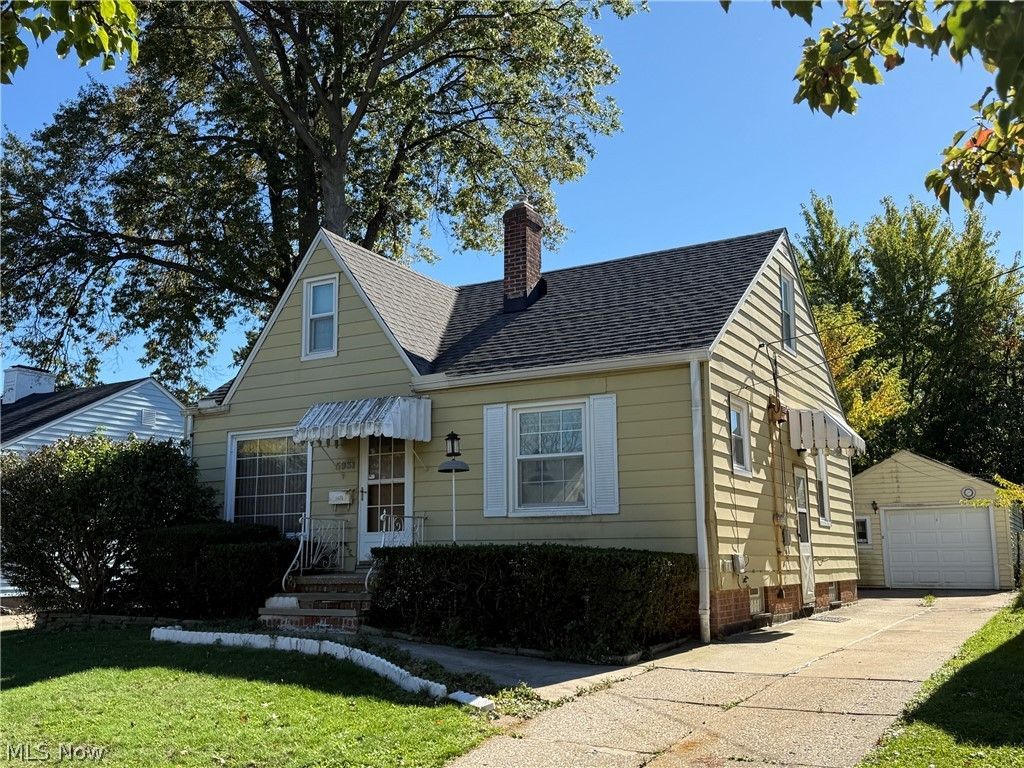
This 3-bedroom, 1-bath Cape Cod at 5931 Traymore Avenue in Brooklyn, Ohio, offers over 1,500 square feet of combined living space, including approximately 377 square feet in the finished basement recreation room. The home features two first-floor bedrooms, a third bedroom upstairs, a large living room, and a rear enclosed sun porch. Additional highlights include central air conditioning, hardwood floors beneath the carpeting, a newer roof, and a detached one-car garage. The full basement includes a recreation room with a bar, providing additional space for entertaining or relaxing. The home is functional and livable, with a working kitchen and bathroom, but needs cleaning and cosmetic updates. Buyers interested in building sweat equity can make improvements over time, while investors may see potential for renovation and resale or a long-term rental. The private, fenced backyard also includes a storage shed. The location offers convenient access to I-480 and I-71, Cleveland Hopkins International Airport, and Downtown Cleveland. Nearby destinations include Ridge Park Square for shopping, dining, and AMC movie theaters, plus Brooklyn Memorial Park and Cleveland Metroparks' Big Creek Reservation for recreation. Major employers in the area include KeyBank and Medical Mutual.
Property Features
Property Type: Residential - Single Family
Basement: Yes
Basement: Full, Interior Entry, Partially Finished, Storage Space
Cooling: Central Air, Ceiling Fan(s)
Garage: 1
Heating: Forced Air, Gas
Home Style: Cape Cod
Lot Size: 0.11 Acres
Roof Type: Asphalt, Fiberglass, Shingle
Stories: 2.0
Taxes: $3,033 / year
Year Built: 1950
Amenities
Ceiling Fan(s)
Storage
Bar
Awning(s)
Private Yard
Rain Gutters
Storage
Feature Descriptions
Appliances: Range
Community Features: Curbs, Medical Service, Playground, Park, Restaurant, Shopping, Sidewalks
Exterior: Aluminum Siding
Fencing: Back Yard, Fenced, Wood
Fireplace: None
Laundry: Washer Hookup, In Basement, Laundry Tub, Sink
Lot: < 1/2 Acre, Back Yard, City Lot, Flat, Front Yard, Level
Parcel#: 433-24-061
Parking: Concrete, Driveway, Detached, Garage Faces Front, Garage
Patio/Porch: Awning(s), Rear Porch, Enclosed, Patio, Porch
Sewer: Public Sewer
View: Neighborhood
Water: Public
Window: Blinds, Drapes
Room Sizes
Other: N D x N D Level - First
Kitchen: N D x N D Level - First
Bedroom: N D x N D Level - Second
Living Room: N D x N D Level - First
Recreation: N D x N D Level - Basement
Bedroom: N D x N D Level - First
Laundry: N D x N D Level - Basement
Bedroom: N D x N D Level - First
Bathroom: N D x N D Level - First
Local Schools
School District: Brooklyn City
Listed By / Shown By
Listed By
Agency Name: LPT Realty
Agency Contact: info@21mike.com, 216-373-7727
Shown By
Agent Name: Christopher Pugh
Agent Phone: (419) 575-8750
Agency Title: Key Realty

Estimate Your Payment
Estimated Payment
$ 841.29 per month $559.37 Principal & Interest $252.75 Property Tax $29.17 Homeowner's InsuranceChange Payment Information
Listing data compilation and photo(s) © 2026 - Multiple Listing Service, Inc. – All Rights Reserved
The photos may be altered, edited, enhanced or virtually staged.
Privacy Policy / DMCA Notice / ADA Accessibility


This site is hosted, designed and copyright
© 1994 - 2026 by
Delta Media Group, Inc. -- Patent Pending --
Agency License Information: 1-877-539-7589 | Ohio Lic# REC.2010002888 6800 W Central Ave #B, Toledo, OH 43617 | Michigan Lic# 6505366134 8040 Summerfield Rd, Lambertville, MI 48144 | Indiana Lic# RC52400106 3029 W Smith Valley Rd #211, Greenwood, IN 46142 | West Virginia LIC# 010306 Erin Rickman, Broker. 410 Market St #3, Parkersburg, WV, 26101 | Colorado LIC# EC.100108419 603 Rood Ave, Grand Junction, CO 81501 | Nevada LIC# B.0146350.LLC 9190 Double Diamond Pwky, Reno, NV 89521 | Florida LIC# CQ1073507 16638 Mooner Plank Cir, Wimauma, FL 33598 | Illinois LIC# 481014661 640 S Washington St. Suite 212, Naperville, IL 60540
5931 Traymore Avenue | MLS# 5256972
This single family home located at 5931 Traymore Avenue, Brooklyn, OH 44144 is currently listed for sale with an asking price of $100,000. This property was built in 1950 and has 3 bedrooms and 1 full baths with 1508 sq. ft. Traymore Avenue is located in the Pelham Manor subdivision within the Brooklyn City school district. Search Pelham Manor real estate on www.custarchris.com today.