
Christopher Pugh
(419) 575-8750
(419) 575-8750
BEDS3
BATHS2 full
SQUARE FEET1,588
MLS#300274
STATUSActive
PROPERTY TYPEResidential - Single Family
Property Description
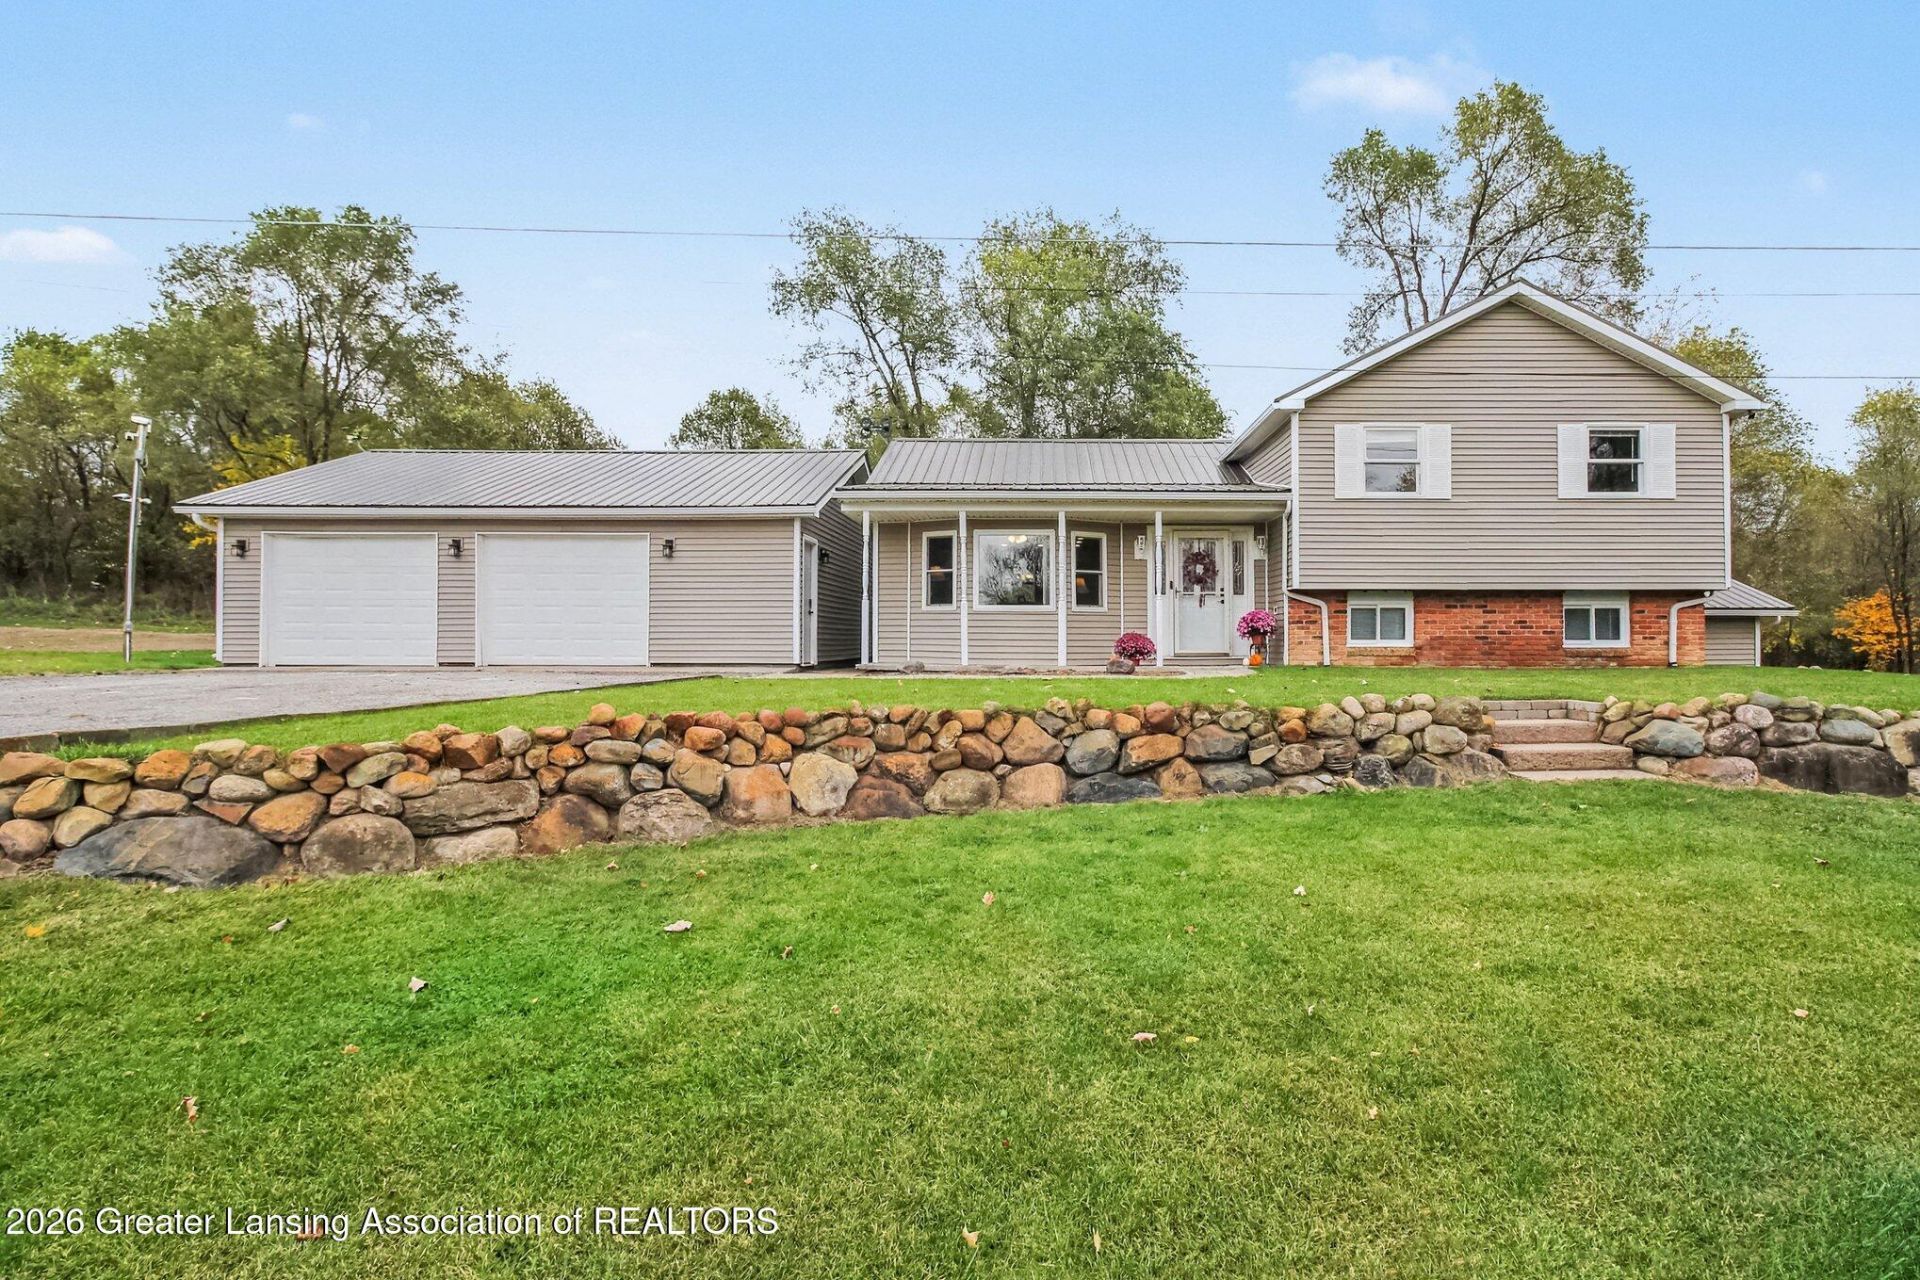
Enjoy the perfect blend of space, privacy, and comfort in this beautifully maintained 3-bedroom, 2-full-bath tri-level home offering approximately 1,670 square feet on over 4 acres with nearly 800 feet of road frontage. Set back from the road, this property makes a wonderful first impression with its inviting curb appeal and peaceful, wooded setting. The low-maintenance acreage features a designated deer feeding plot, an expansive garden area, and an established irrigation system to help keep the lawn looking its best. Step inside to an open-concept main level featuring a spacious living area and hardwood flooring throughout. The well-appointed kitchen boasts beautiful stone countertops, solid oak cabinetry, a newer gas cooktop and range, and a vent hood. Enjoy the flexibility of both an eat-in kitchen and a formal dining area, along with French glass doors that lead to the private, wooded backyard. The upper level features three spacious bedrooms and an updated full bathroom with tile flooring and a tile shower surround. The bright primary bedroom offers direct access to the bathroom, along with sliding door access to an area ready for your finishing touches and the potential to create a private deck overlooking the natural surroundings. The beautifully updated lower level provides additional living space with Lifeproof luxury vinyl flooring, updated trim, baseboards, and crown molding, plus daylight windows that bring in natural light. A charming brick wood-burning fireplace creates a cozy focal point, while the second updated full bathroom features tile flooring. A dedicated laundry and mechanical area adds everyday convenience, with walkout access to a 10x12 covered enclosure offering additional functional space. Additional highlights include a durable metal roof, newer air conditioning installed in 2023, a high-efficiency furnace, replacement windows, a tankless water heater, a whole-home water filtration system, and an owned water softener. Complete with an oversized detached garage offering over 600 square feet and two-car capacity, this property provides room to spread out, garden, enjoy the outdoors, and embrace the privacy of country living. Dont miss this opportunity to own a spacious, updated home with acreage, exceptional privacy, and endless possibilities to enjoy the outdoors!
Property Features
Property Type: Residential - Single Family
Cooling: Central Air
Fireplaces: 1
Fuel Type: Propane
Garage: 2
Heating: Forced Air, Propane
Lot Size: 4.71 Acres
Roof Type: Metal
Taxes: $2,970
Year Built: 1974
Feature Descriptions
Appliances: Dishwasher, Microwave, Range, Range Hood, Refrigerator, Water Heater, Water Purifier, Water Softener, Water Softener Owned
Exterior: Vinyl Siding
Fireplace: Basement, Wood Burning
Flooring: Carpet, Hardwood, Tile, Vinyl
Laundry: Lower Level
Lot: Back Yard, Front Yard
Lot Dimensions: 3.67
Parcel #: 47-14-06-100-026
Parking: Detached
Patio/Porch: Covered, Front Porch, Patio, Porch
Road Surface: Dirt
Sewer: Septic Tank
SQFT Total: 1588
Water: Well
Listed By / Shown By
Listed By
Agency Name: Berkshire Hathaway HomeServices
Shown By
Agent Name: Christopher Pugh
Agent Phone: (419) 575-8750
Agency Title: Key Realty

Estimate Your Payment
Estimated Payment
$ 2,336.22 per month $1,985.21 Principal & Interest $247.50 Property Tax $103.51 Homeowner's InsuranceChange Payment Information
Privacy Policy / DMCA Notice / ADA Accessibility


This site is hosted, designed and copyright
© 1994 - 2026 by
Delta Media Group, Inc. -- Patent Pending --
Agency License Information: 1-877-539-7589 | Ohio Lic# REC.2010002888 6800 W Central Ave #B, Toledo, OH 43617 | Michigan Lic# 6505366134 8040 Summerfield Rd, Lambertville, MI 48144 | Indiana Lic# RC52400106 3029 W Smith Valley Rd #211, Greenwood, IN 46142 | West Virginia LIC# 010306 Erin Rickman, Broker. 410 Market St #3, Parkersburg, WV, 26101 | Colorado LIC# EC.100108419 603 Rood Ave, Grand Junction, CO 81501 | Nevada LIC# B.0146350.LLC 9190 Double Diamond Pwky, Reno, NV 89521 | Florida LIC# CQ1073507 16638 Mooner Plank Cir, Wimauma, FL 33598 | Illinois LIC# 481014661 640 S Washington St. Suite 212, Naperville, IL 60540
6165 Dutcher Road | MLS# 300274
This single family home located at 6165 Dutcher Road, Howell, MI 48843 is currently listed for sale with an asking price of $354,900. This property was built in 1974 and has 3 bedrooms and 2 full baths with 1588 sq. ft. Search Howell real estate on www.custarchris.com today.