
Christopher Pugh
(419) 575-8750
(419) 575-8750
BEDS2
BATHS1 full 1 partial
SQUARE FEET1,253
MLS#10012306
STATUSActive
PROPERTY TYPEResidential - Condominium
SUBDIVISIONWoodbrooke Condos
SCHOOLAnthony Wayne
Property Description
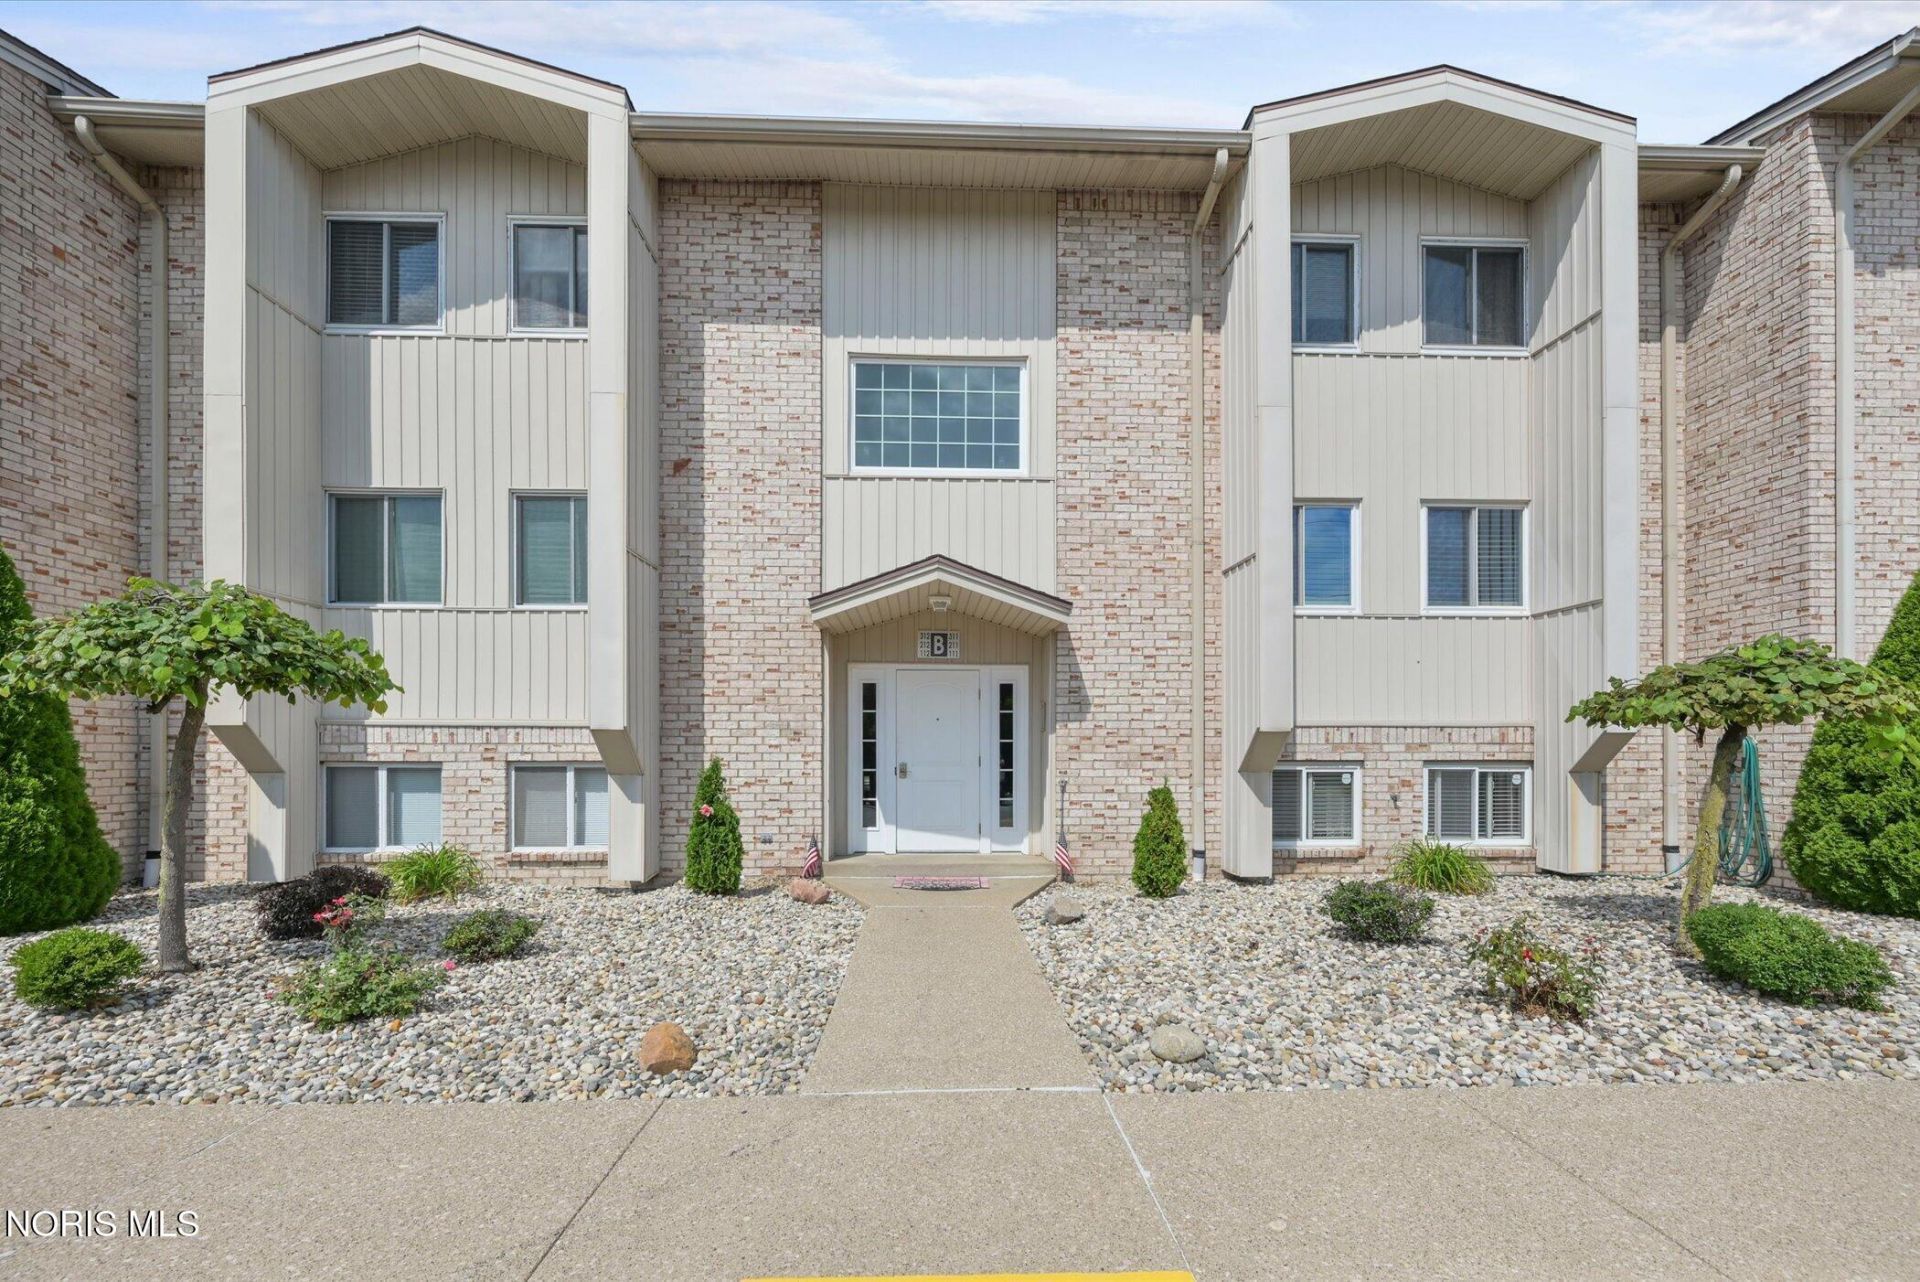
Welcome to effortless condo living in Anthony Wayne! This inviting 2-bedroom, 1.5-bath condo offers an open, comfortable floor plan with beautiful third-story views and a lifestyle designed for convenience. The spacious family room features a cozy fireplace, creating the perfect spot to unwind or gather with friends. The kitchen has been refreshed with newer countertops and sink, complemented by newer dishwasher, disposal and range. The water heater was replaced in 2026. Enjoy the freedom of maintenance-free living with exterior maintenance, lawn care, snow removal, water, irrigation, common area maintenance and more included. Community amenities provide plenty of opportunities to relax and play, including an inground pool, clubhouse, basketball court and gazebo. A wonderful opportunity to enjoy comfort, convenience and a carefree lifestyle in a desirable Maumee setting! There is no elevator for this unit.
Property Features
Property Type: Residential - Condominium
Cooling: Ceiling Fan(s), Central Air, Gas
Fireplaces: 1
Heating: Forced Air, Natural Gas
Home Style: Traditional
Roof Type: Asphalt
Stories: 1.0
Year Built: 1969
Amenities
Ceiling Fan(s)
Entrance Foyer
No Interior Steps
Open Floorplan
Storage
Walk-In Closet(s)
Courtyard
Balcony
Fire Pit
Outdoor Grill
Feature Descriptions
Appliances: Dishwasher, Microwave, Water Heater, Disposal, Electric Range
Association Amenities: Barbecue, Basketball Court, Clubhouse, Common Room, Fitness Center, Laundry, Meeting Room, Picnic Area, Pool
Days on Site: 19
Exterior: Brick
Fireplace: Family Room, Gas
Flooring: Carpet, Vinyl, Laminate
HOA Fee: $285/ Monthly
Laundry: In Unit, Main Level
Parcel#: 38-85162
Parking: Detached Carport
Parking Notes: Detached Carport
Pets Allowed: No
Sewer: Sanitary Sewer
Special View Info: Golf Course, Trees/Woods
Utilities: Electricity Connected, Natural Gas Connected, Sewer Connected, Water Connected
Water: Public
Room Sizes
Primary Bedroom 1: Level - Main
Bedroom 2: Level - Main
Dining Room: Level - Main
Family Room: Level - Main
Kitchen: Level - Main
Entrance Foyer: Level - Main
Local Schools
High School: Anthony Wayne
Middle School: Fallen Timbers
Elementary School: Monclova
School District: Anthony Wayne
Listed By / Shown By
Listed By
Agency Name: The Danberry Co.
Agency Phone: 419-866-8888
Shown By
Agent Name: Christopher Pugh
Agent Phone: (419) 575-8750
Agency Title: Key Realty

Estimate Your Payment
Estimated Payment
$ 899.88 per month $855.28 Principal & Interest $0.00 Property Tax (data not provided by mls) $44.60 Homeowner's InsuranceChange Payment Information
Privacy Policy / DMCA Notice / ADA Accessibility


This site is hosted, designed and copyright
© 1994 - 2026 by
Delta Media Group, Inc. -- Patent Pending --
Agency License Information: 1-877-539-7589 | Ohio Lic# REC.2010002888 6800 W Central Ave #B, Toledo, OH 43617 | Michigan Lic# 6505366134 8040 Summerfield Rd, Lambertville, MI 48144 | Indiana Lic# RC52400106 3029 W Smith Valley Rd #211, Greenwood, IN 46142 | West Virginia LIC# 010306 Erin Rickman, Broker. 410 Market St #3, Parkersburg, WV, 26101 | Colorado LIC# EC.100108419 603 Rood Ave, Grand Junction, CO 81501 | Nevada LIC# B.0146350.LLC 9190 Double Diamond Pwky, Reno, NV 89521 | Florida LIC# CQ1073507 16638 Mooner Plank Cir, Wimauma, FL 33598 | Illinois LIC# 481014661 640 S Washington St. Suite 212, Naperville, IL 60540
6640 Salisbury Road | MLS# 10012306
This condo located at 6640 Salisbury Road, Maumee, OH 43537 is currently listed for sale with an asking price of $152,900. This property was built in 1969 and has 2 bedrooms and 1 full and 1 partial baths with 1253 sq. ft. Salisbury Road is located in the Woodbrooke Condos subdivision within the Anthony Wayne school district. Search Woodbrooke Condos real estate on www.custarchris.com today.