
Christopher Pugh
(419) 575-8750
(419) 575-8750
BEDS3
BATHS3 full
SQUARE FEET3,376
MLS#5243121
STATUSActive
PROPERTY TYPEResidential - Single Family
SUBDIVISIONHarrisville
SCHOOLCloverleaf Local
Property Description
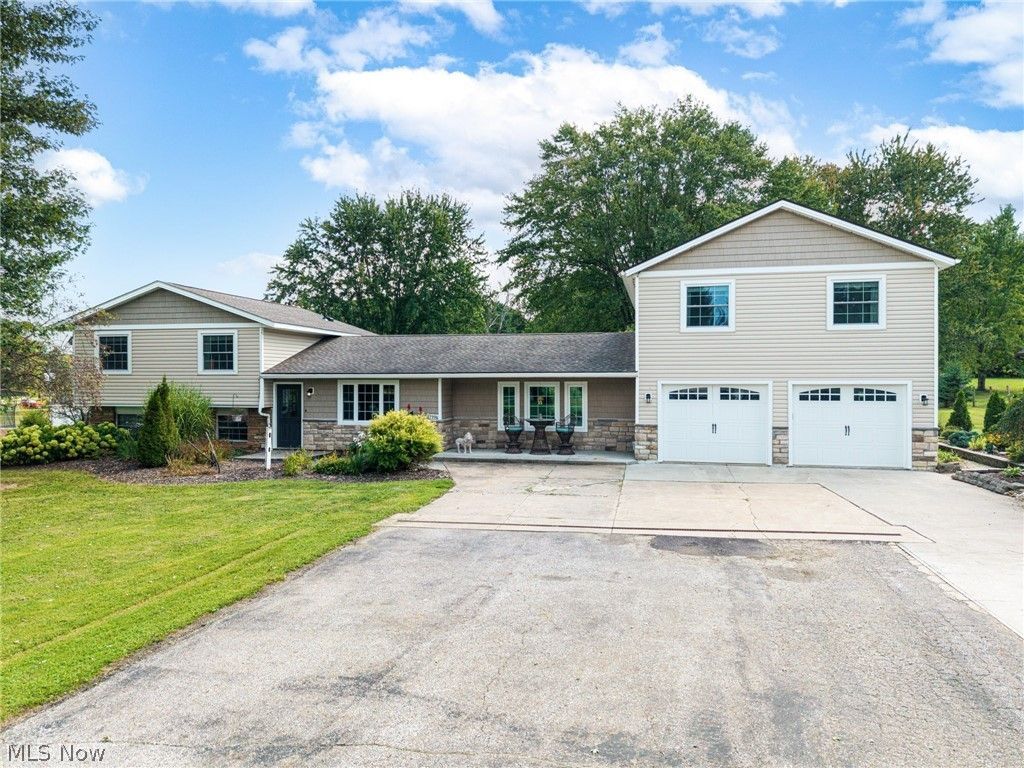
Brand-new septic! Brand-new updated owners suite bathroom! This home has undergone extensive updates from the inside out over the last 10 years, with an emphasis on quality materials, custom craftsmanship, functionality, and storage. The home offers 3 bedrooms with the possibility of 4,, 3 living areas, and 3 full bathrooms with custom finishes and quality fixtures. The open-concept kitchen and main living spaces were designed for entertaining and everyday functionality with barn beams, solid wood accents, a built-in cutting board, mini refrigerator, and thoughtful storage for cookware and kitchen essentials. The spacious owners suite includes a walk-in closet, washer/dryer hookup, soaking tub, tiled shower, and its own sitting room (or additional bedroom) with direct deck access. The split-bedroom layout places the owners suite on one side and 2 substantially sized bedrooms with a full bath on the other, providing privacy and separation. Both bedrooms include custom built-ins, granite surfaces, and high-end craftsmanship. An additional lower-level living room includes a fireplace, full bath, and main laundry room. The true showcase is the backyard, offering a stocked swimming pond with its own beach and power, mature blueberry bushes, established asparagus, and plenty of usable outdoor space. An approx. 968 sq. ft. stamped-concrete patio includes a built-in fire pit, power throughout, and a hot tub hookup, plus a private deck with direct access from the owners suite. Storage includes a 3-car attached tandem garage, 2-car pole-barn garage, and shed. Plumbing is available in garage for an additional half bath, offering the option for an exterior-access bathroom for outdoor gatherings or by potentially converting the third garage bay into a first-floor owners suite, allowing the existing owners suite to function as an in-law or guest suite with separate access. Agent owned
Property Features
Property Type: Residential - Single Family
Basement: Partial, Partially Finished, Sump Pump
Basement: Yes
Cooling: Central Air, Ceiling Fan(s), Gas
Fireplaces: 1
Garage: 5 car attached
Heating: Baseboard, Electric, Forced Air, Gas
Home Style: Other, Split Level
Lot Size: 1.81 Acres
Roof Type: Shingle
Stories: 3.0
Taxes: $4,041 / year
Year Built: 1975
Amenities
Ceiling Fan(s)
Granite Counters
High Ceilings
Kitchen Island
Open Floorplan
Pantry
Recessed Lighting
Balcony
Fire Pit
Garden
Storage
Feature Descriptions
Appliances: Cooktop, Dryer, Dishwasher, Microwave, Range, Refrigerator, Washer
Exterior: Stone, Vinyl Siding
Fireplace: Basement, Wood Burning
Laundry: In Basement, Multiple Locations, Upper Level
Lot: Back Yard, Front Yard, Landscaped, Pond on Lot
Parcel#: 013-14B-25-007
Parking: Additional Parking, Attached, Detached, Garage, Tandem
Patio/Porch: Deck, Balcony
Security: Carbon Monoxide Detector(s), Smoke Detector(s)
Sewer: Septic Tank
View: Pond, Water
Water: Public
Window: Blinds, Skylight(s), Window Treatments
Local Schools
School District: Cloverleaf Local
Listed By / Shown By
Listed By
Agency Name: EXP Realty, LLC.
Agency Contact: YourRealtorRene@gmail.com, 330-441-6848
Shown By
Agent Name: Christopher Pugh
Agent Phone: (419) 575-8750
Agency Title: Key Realty

Estimate Your Payment
Estimated Payment
$ 4,015.11 per month $3,496.07 Principal & Interest $336.75 Property Tax $182.29 Homeowner's InsuranceChange Payment Information
Listing data compilation and photo(s) © 2026 - Multiple Listing Service, Inc. – All Rights Reserved
The photos may be altered, edited, enhanced or virtually staged.
Privacy Policy / DMCA Notice / ADA Accessibility


This site is hosted, designed and copyright
© 1994 - 2026 by
Delta Media Group, Inc. -- Patent Pending --
Agency License Information: 1-877-539-7589 | Ohio Lic# REC.2010002888 6800 W Central Ave #B, Toledo, OH 43617 | Michigan Lic# 6505366134 8040 Summerfield Rd, Lambertville, MI 48144 | Indiana Lic# RC52400106 3029 W Smith Valley Rd #211, Greenwood, IN 46142 | West Virginia LIC# 010306 Erin Rickman, Broker. 410 Market St #3, Parkersburg, WV, 26101 | Colorado LIC# EC.100108419 603 Rood Ave, Grand Junction, CO 81501 | Nevada LIC# B.0146350.LLC 9190 Double Diamond Pwky, Reno, NV 89521 | Florida LIC# CQ1073507 16638 Mooner Plank Cir, Wimauma, FL 33598 | Illinois LIC# 481014661 640 S Washington St. Suite 212, Naperville, IL 60540
7996 Buffham Road | MLS# 5243121
This single family home located at 7996 Buffham Road, Lodi, OH 44254 is currently listed for sale with an asking price of $625,000. This property was built in 1975 and has 3 bedrooms and 3 full baths with 3376 sq. ft. Buffham Road is located in the Harrisville subdivision within the Cloverleaf Local school district. Search Harrisville real estate on www.custarchris.com today.