
Christopher Pugh
(419) 575-8750
(419) 575-8750
BEDS3
BATHS
MLS#50219816
STATUS
PROPERTY TYPEResidential -
SUBDIVISIONPINE ACRES SUB
SCHOOLTaylor School District
Property Description
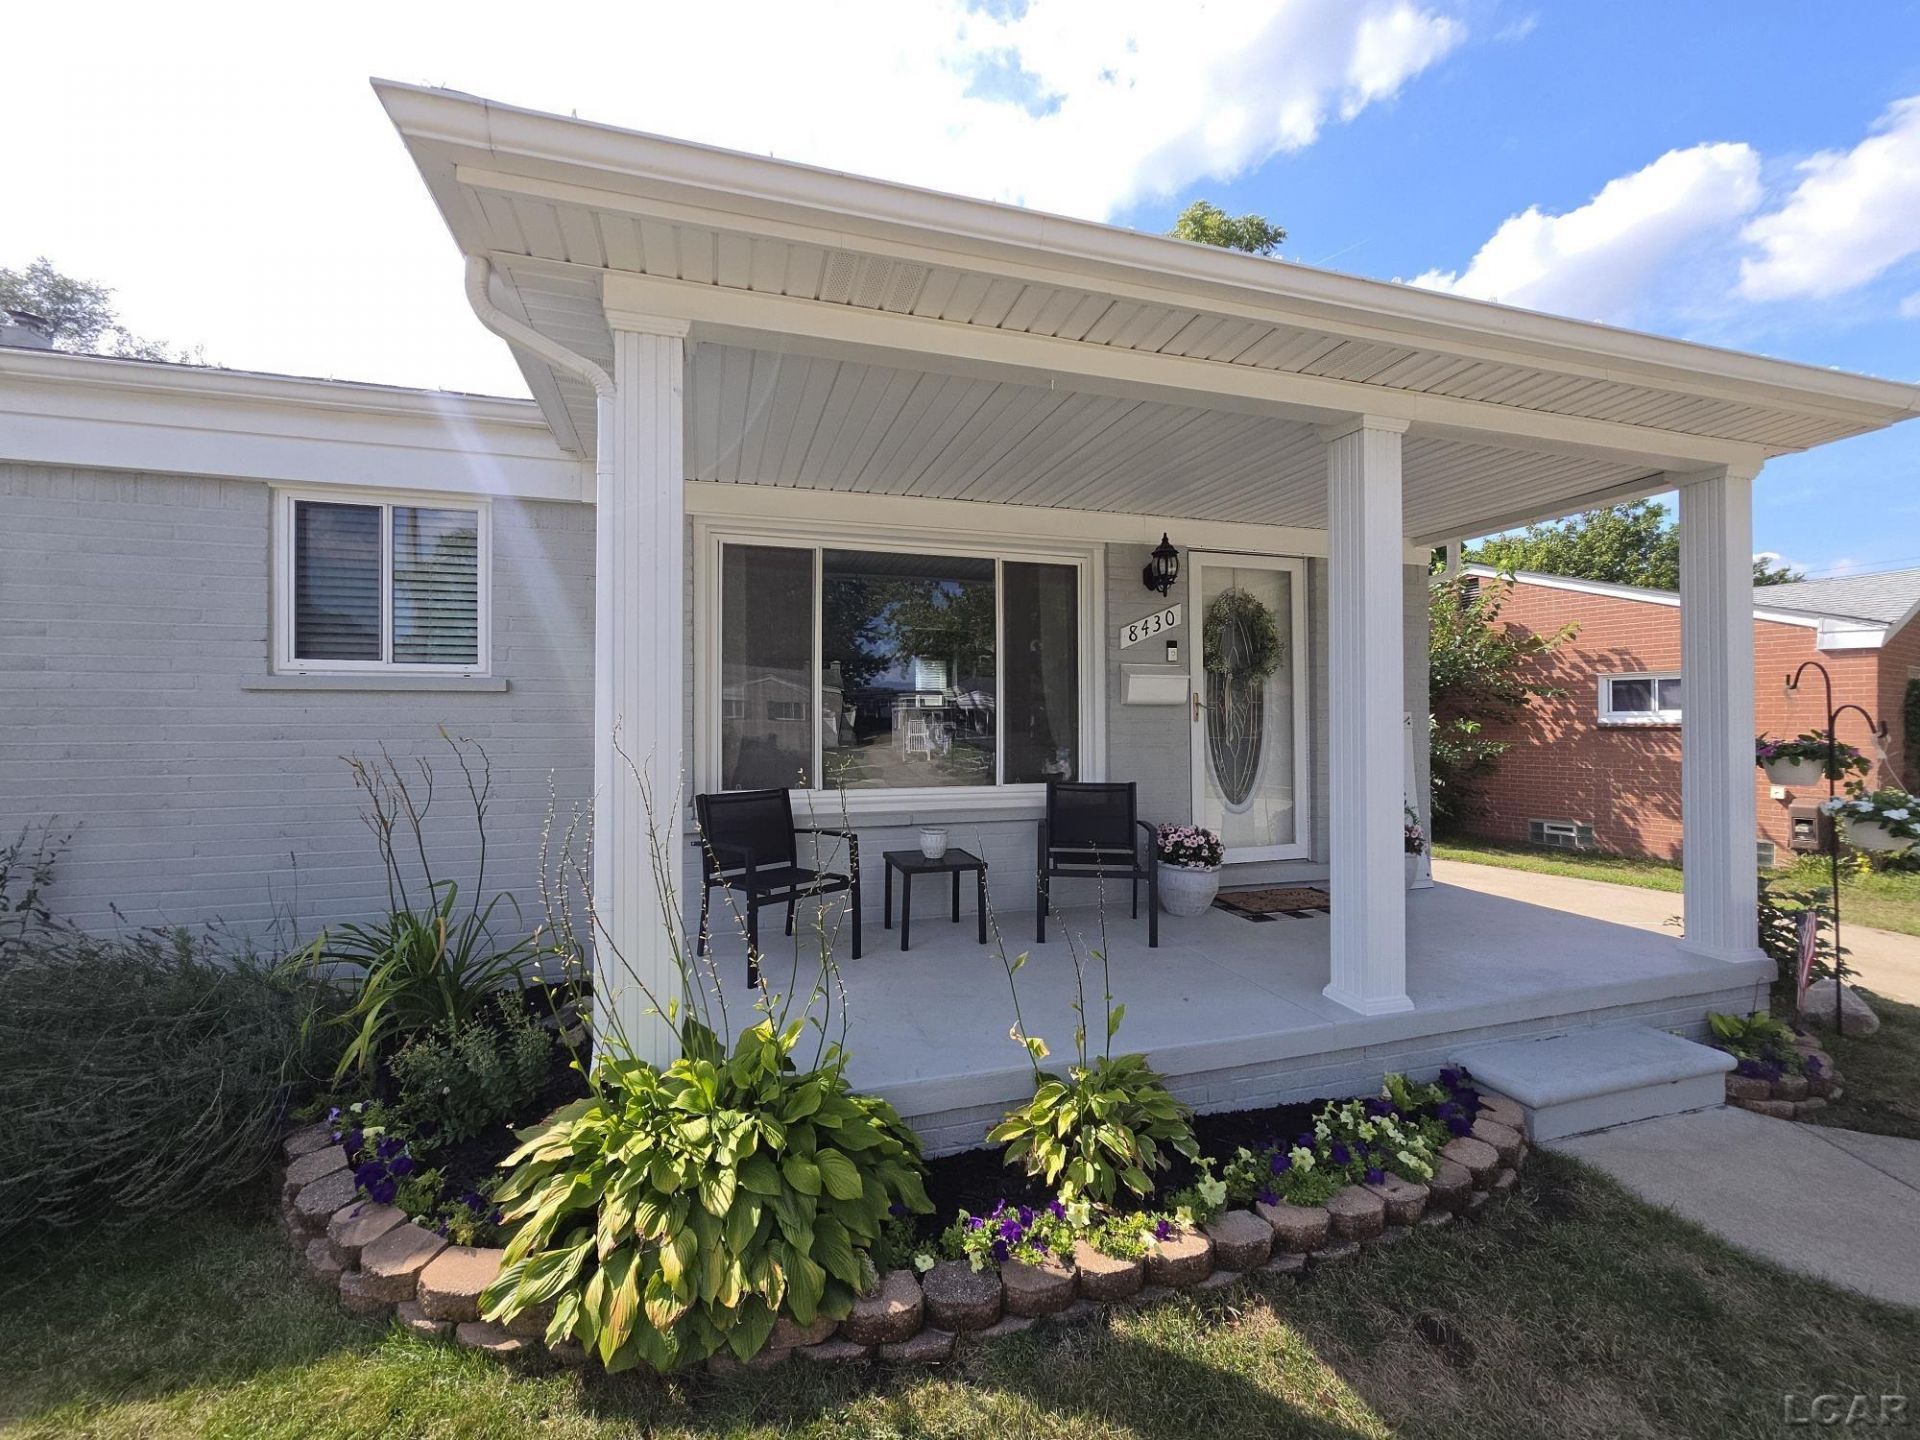
UPDATED TURN-KEY BRICK RANCH | 8430 BIRCH ST. Welcome to this beautifully updated, turn-key brick ranch offering exceptional curb appeal, thoughtful updates, and plenty of space for comfortable living and entertaining. From the moment you arrive, you'll appreciate the low-maintenance exterior featuring brick, vinyl siding, vinyl windows, and fresh paint. A spacious covered front porch with three columns and a beautiful beveled-glass front door creates a welcoming entrance and the perfect spot to enjoy your morning coffee while watching the sunrise. The concrete driveway, attractive sidewalk, pavers, and fenced backyard with a dedicated barbecue area make outdoor entertaining and relaxing a breeze. The professionally refreshed landscaping features newly planted hostas, black-eyed Susans, petunias, and more. A one-car garage provides additional storage space. Inside, the immaculate main level showcases a brand-new white Shaker cabinets in the kitchen, black hardware, new countertops, new sink, new faucet, new flooring, and new stainless steel appliances. Additional updates include new luxury vinyl and laminate flooring, updated lighting, and fresh paint throughout the interior and exterior. The spacious living and dining rooms offer plenty of room for gatherings or everyday relaxation. The enormous primary bedroom measures approximately 24' x 11' and features a stunning natural-stone fireplace and new vinyl flooring. Two additional bedrooms and an updated full bathroom complete the main level. Six-panel doors add a classic finishing touch throughout the home. The finished basement provides even more living and entertaining space, featuring carpeting, fresh paint, and a full bar area???perfect for hosting guests or creating a comfortable year-round recreation space. The roof, furnace, and central air conditioning are approximately five years old, offering additional peace of mind. Conveniently located near parks, shopping, dining, and major expressways, with easy access to I-94???just approximately five minutes away. This beautifully updated ranch is move-in ready and waiting for its next owner!
Property Features
Property Type: Residential -
Basement: Yes
Cooling: Central A/C
Garage: 1
Heating: Forced Air
Home Style: Ranch
Lot Size: 65.4 X 111.6
Year Built: 1955
Feature Descriptions
Appliances: Dishwasher, Dryer, Freezer, Microwave, Range/Oven, Refrigerator, Washer
Basement Features: Partially Finished, Poured
Days on Site: 15
Exterior: Fenced Yard, Patio, Sidewalks, Storms/Screens, Street Lights
Exterior: Brick, Vinyl Siding, Vinyl Trim
Fireplace: Primary Bedroom Fireplace, Natural Fireplace, Decorative Fireplace
Interior: Cable/Internet Avail., Window Treatment(s)
Lot Dimensions: 65.4 X 111.6
Parking Notes: 1 Space, Garage, On Street, Paved Driveway
Sewer: Public Sanitary
Water: Public Water
Local Schools
School District: Taylor School District
Listed By / Shown By
Listed By
Agency Name: Goedert Real Estate - Adr
Agency Phone: 517-265-9644
Shown By
Agent Name: Christopher Pugh
Agent Phone: (419) 575-8750
Agency Title: Key Realty

Estimate Your Payment
Estimated Payment
$ 1,323.62 per month $1,258.03 Principal & Interest $0.00 Property Tax (data not provided by mls) $65.60 Homeowner's InsuranceChange Payment Information
Privacy Policy / DMCA Notice / ADA Accessibility


This site is hosted, designed and copyright
© 1994 - 2026 by
Delta Media Group, Inc. -- Patent Pending --
Agency License Information: 1-877-539-7589 | Ohio Lic# REC.2010002888 6800 W Central Ave #B, Toledo, OH 43617 | Michigan Lic# 6505366134 8040 Summerfield Rd, Lambertville, MI 48144 | Indiana Lic# RC52400106 3029 W Smith Valley Rd #211, Greenwood, IN 46142 | West Virginia LIC# 010306 Erin Rickman, Broker. 410 Market St #3, Parkersburg, WV, 26101 | Colorado LIC# EC.100108419 603 Rood Ave, Grand Junction, CO 81501 | Nevada LIC# B.0146350.LLC 9190 Double Diamond Pwky, Reno, NV 89521 | Florida LIC# CQ1073507 16638 Mooner Plank Cir, Wimauma, FL 33598 | Illinois LIC# 481014661 640 S Washington St. Suite 212, Naperville, IL 60540
8430 Birch | MLS# 50219816
This home located at 8430 Birch, Taylor, MI 48180 is currently listed for sale with an asking price of $224,900. This property was built in 1955 and has 3 bedrooms. Birch is located in the PINE ACRES SUB subdivision within the Taylor School District school district. Search PINE ACRES SUB real estate on www.custarchris.com today.