
Christopher Pugh
(419) 575-8750
(419) 575-8750
BEDS3
BATHS2 full
SQUARE FEET1,544
MLS#299096
STATUSActive
PROPERTY TYPEResidential - Single Family
Property Description
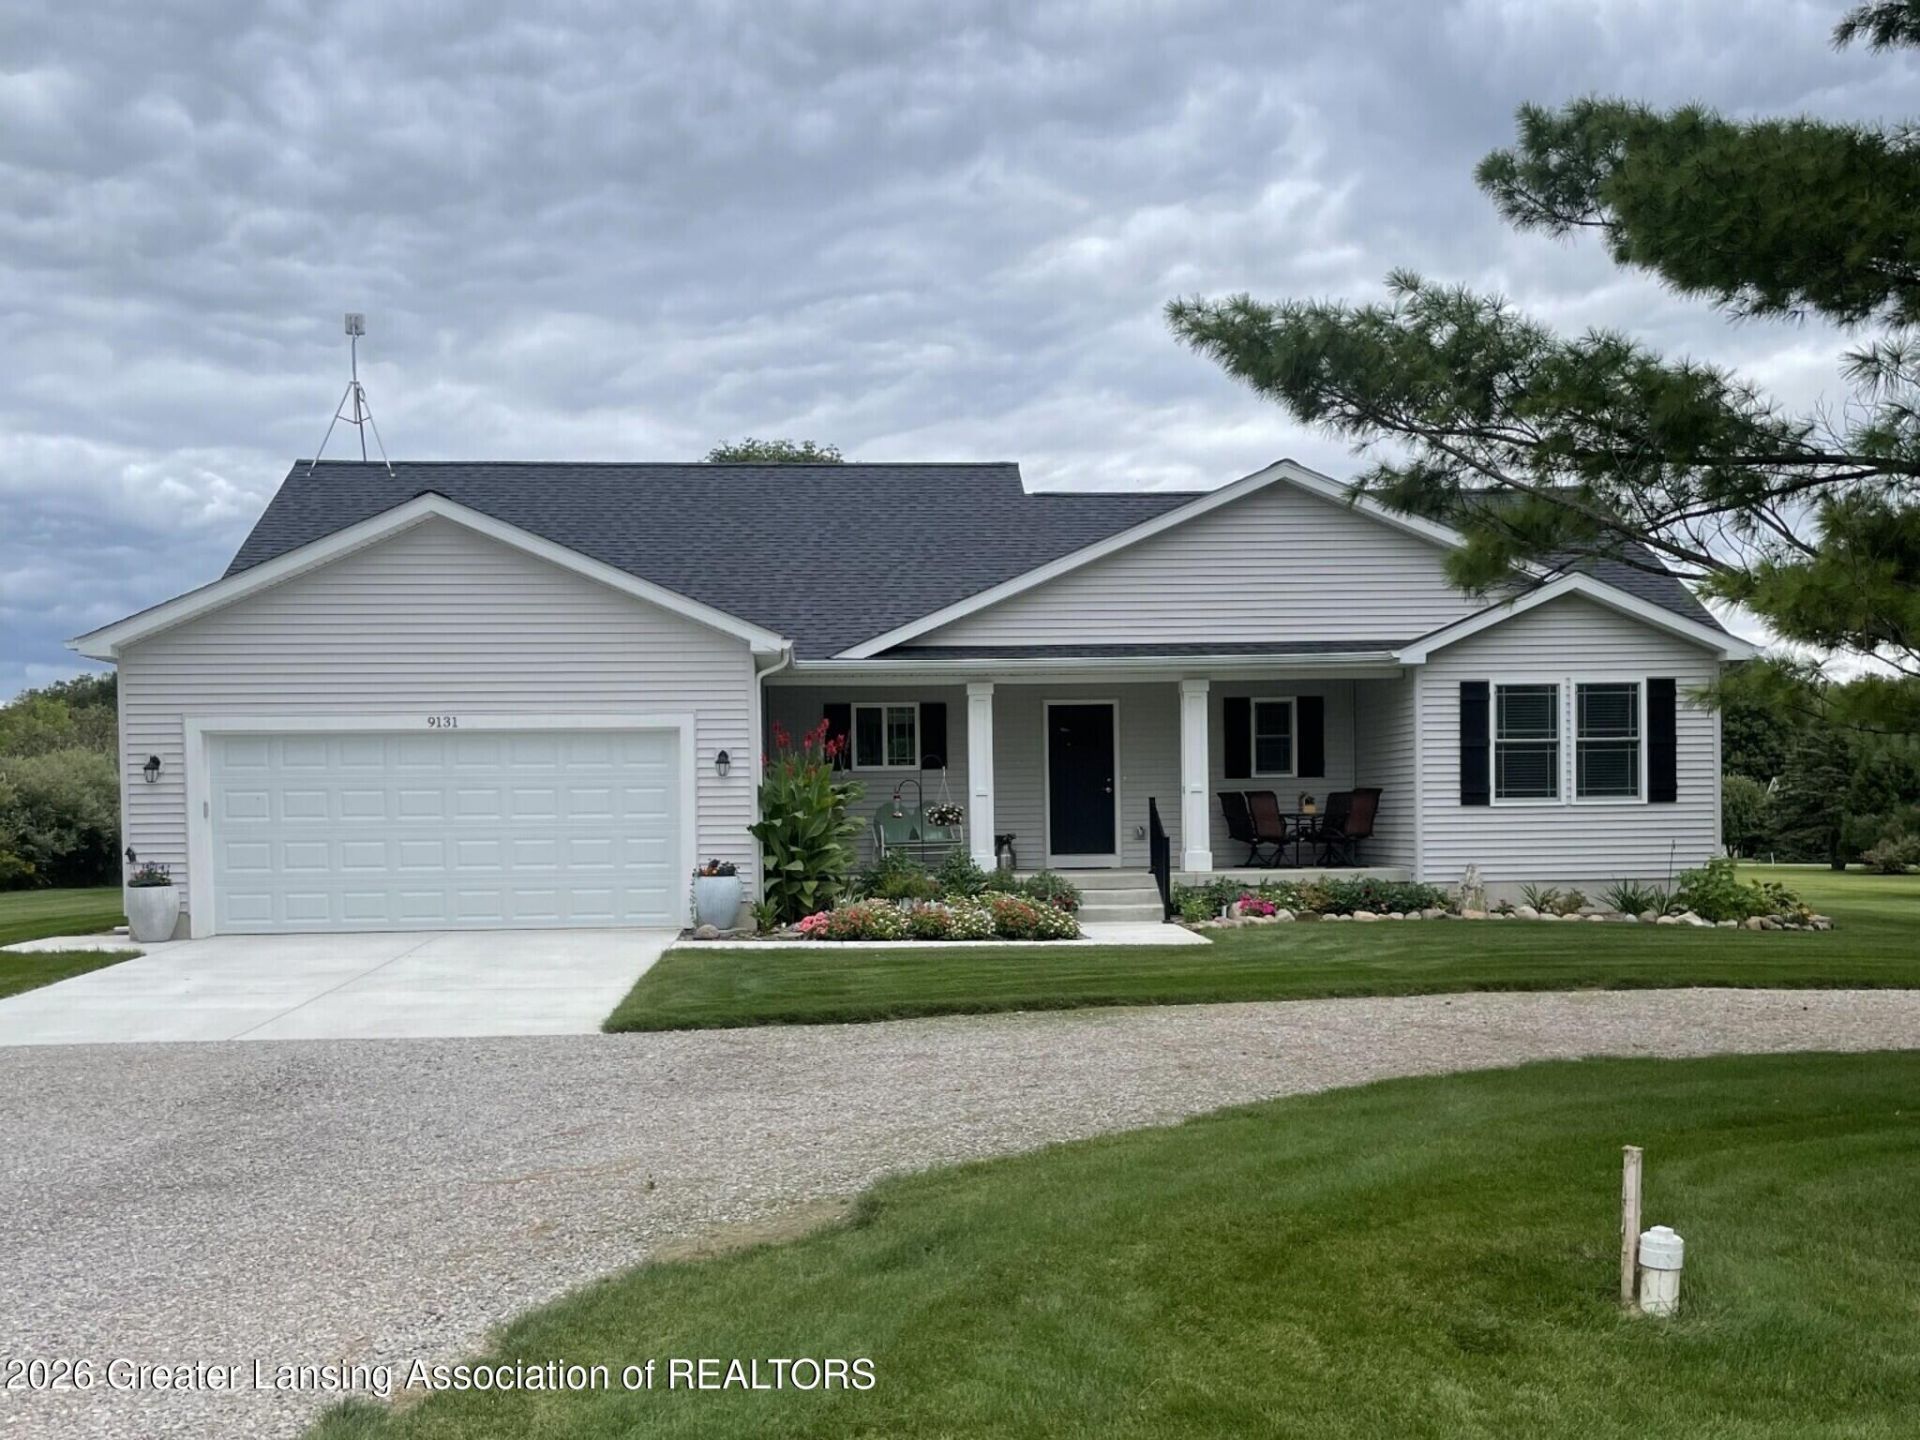
Custom-built in 2024, this three-bedroom, three-bath ranch at 9131 Butler Road in Perrinton sits on a beautifully landscaped .70-acre double lot in the Rainbow Lake community. Mature trees, established garden beds, a circle driveway, and a 26 x 8 covered front porch give the property a welcoming feel. Inside, the open living areas provide plenty of natural light. The kitchen includes a full appliance package with a double oven, and the washer and dryer are included as well. The primary suite features a private bathroom with a tiled walk-in shower and spacious walk-in closets. Two other bedrooms and a full bathroom are next to the living room. A convenient 1/2 bath is located off the laundry room and garage. The full basement is already plumbed for a bathroom and offers plenty of room for future living space, a recreation room, home office, guest area, or storage. The property also features an attached two-car garage, a 12 x 22 detached garage with a four-foot side porch, and a concrete rear patio off the dining room. HOA membership provides access to private, all-sports Rainbow Lake, which stretches approximately 4.5 miles and offers boating, tubing, water skiing, and swimming. Community amenities include beaches, parks, and pickleball. Conveniently located about 30 minutes from Lansing, 1 hour and 15 minutes from Grand Rapids, and 2 hours from Detroit.
Property Features
Property Type: Residential - Single Family
Cooling: Central Air
Fireplaces: 1
Fuel Type: Gas
Garage: 2 car attached
Heating: Forced Air, Natural Gas
Home Style: Ranch
Lot Size: 0.70 Acres
Roof Type: Shingle
Stories: 1.0
Taxes: $1,141
Feature Descriptions
Appliances: Dishwasher, Dryer, Free-Standing Electric Range, Microwave, Refrigerator, Washer, Water Softener Owned
Association/Condo Fee: 275/Annually
Association Amenities: Basketball Court, Beach Access, Beach Rights, Gated, Playground, Powered Boats Allowed, Sport Court
Exterior: Vinyl Siding
Exterior Amenities: Rain Gutters
HOA Y/N: Yes
Interior Amenities: Ceiling Fan(s), Granite Counters, High Speed Internet, Kitchen Island, Recessed Lighting, Storage, Walk-In Closet(s)
Laundry: Laundry Room
Lot: Back Yard, Few Trees, Front Yard, Landscaped, Level, Native Plants, Rectangular Lot
Lot Dimensions: 160 x 185 appx
Parcel #: 29-05-800-161-10
Parking: Attached, Garage
Patio/Porch: Covered, Front Porch, Patio, Porch
Road Frontage: County Road
Road Surface: Asphalt
Security Features: Other
Sewer: Public Sewer
SQFT Total: 3088
Utilities: Sewer Connected, Natural Gas Connected, High Speed Internet Available, Electricity Connected, Cable Available
Water: Well
Room Sizes
Living Room: Level - First
Dining Room: Level - First
Kitchen: Level - First
Primary Bedroom: Level - First
Bedroom 2: Level - First
Bedroom 3: Level - First
Laundry: Level - First
Listed By / Shown By
Listed By
Agency Name: Patti Warnke Real Estate Group
Shown By
Agent Name: Christopher Pugh
Agent Phone: (419) 575-8750
Agency Title: Key Realty

Estimate Your Payment
Estimated Payment
$ 2,684.06 per month $2,460.68 Principal & Interest $95.08 Property Tax $128.30 Homeowner's InsuranceChange Payment Information
Privacy Policy / DMCA Notice / ADA Accessibility


This site is hosted, designed and copyright
© 1994 - 2026 by
Delta Media Group, Inc. -- Patent Pending --
Agency License Information: 1-877-539-7589 | Ohio Lic# REC.2010002888 6800 W Central Ave #B, Toledo, OH 43617 | Michigan Lic# 6505366134 8040 Summerfield Rd, Lambertville, MI 48144 | Indiana Lic# RC52400106 3029 W Smith Valley Rd #211, Greenwood, IN 46142 | West Virginia LIC# 010306 Erin Rickman, Broker. 410 Market St #3, Parkersburg, WV, 26101 | Colorado LIC# EC.100108419 603 Rood Ave, Grand Junction, CO 81501 | Nevada LIC# B.0146350.LLC 9190 Double Diamond Pwky, Reno, NV 89521 | Florida LIC# CQ1073507 16638 Mooner Plank Cir, Wimauma, FL 33598 | Illinois LIC# 481014661 640 S Washington St. Suite 212, Naperville, IL 60540
9131 Butler Road | MLS# 299096
This single family home located at 9131 Butler Road, Perrinton, MI 48871 is currently listed for sale with an asking price of $439,900. This property has 3 bedrooms and 2 full baths with 1544 sq. ft. Search Perrinton real estate on www.custarchris.com today.