
Christopher Pugh
(419) 575-8750
(419) 575-8750
BEDS4
BATHS2 full 1 partial
SQUARE FEET2,731
MLS#20101024
STATUSActive
PROPERTY TYPEResidential - Single Family
SCHOOLClearfork
Property Description
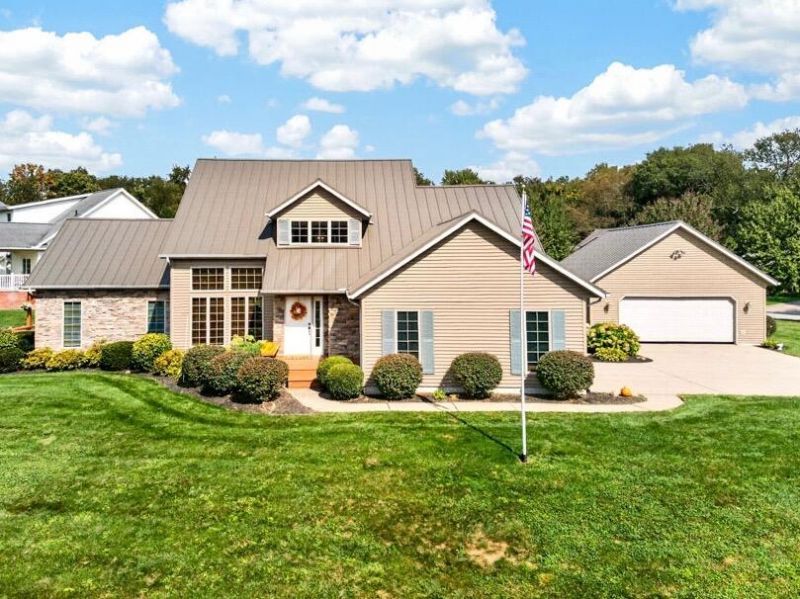
This stunning home overlooks the beautiful Clear Fork Valley and offers a modern, open floor plan designed for living and entertaining! The dramatic 2-story great room features a gas-log fireplace and open staircase, while the oversized family room is ready for Buckeye games and billiards with the billiards table already in place! The fully applianced kitchen offers an eating area and stainless oven/microwave. Retreat to the main-floor owner's suite with double sinks, walk-in closet, jetted tub and skylights. Main-floor laundry includes 2023 washer/dryer. Outside, enjoy expansive decking, a pergola and 27 varieties of perennials! Highlights include a 2025 standing-seam metal roof, 2023 A/C, 2026 carpet, Generac generator, 2-car attached garage plus heated/insulated 24x24 detached garage. The 12-course basement offers a finished rec room, abundant storage and room to expand. A truly special property with unforgettable views!
Property Features
Property Type: Residential - Single Family
Basement: Yes
Basement: Full, Partially Finished
Cooling: Central Air
Fireplaces: 1
Heating: Forced Air, Natural Gas
Lot Size: 0.68 Acres
Roof Type: Standing Seam
Stories: 2.0
Taxes: $4,878
Year Built: 1999
Feature Descriptions
Additional Structures: Concrete Floor, Electric, Heated, Outbuilding, Pergola
Appliances: Dishwasher, Electric Range, Gas Water Heater, Refrigerator
Days on Site: 27
Exterior: Vinyl Siding
Financing: Cash, Conventional, FHA, VA Loan
Fireplace: Gas, Great Room
Fireplace Y/N: Yes
Flooring: Carpet, Hardwood
Garage Y/N: Yes
Interior: Cathedral Ceiling(s), Shower/Tub, Shower Stall, Walk-In Closet(s), Dining Room, Eat-in Kitchen, Family Room, Great Room, Laundry, Main Level Primary Bedroom, Recreation Room, Primary Bedroom with Bath, Utility Room
Laundry: Laundry Room
Lot: Corner Lot, Hillside, Lawn, City Lot
Lot Dimensions: 129 x 231
Parcel #: 0153511050005
Parking: Concrete, Attached, Detached, Garage, Garage Door Opener, Heated Garage
Parking Total: 4
Patio/Porch: Deck, Open
Rooms Total: 9
Sewer: Public Sewer
Spa Features: Jetted Tub
Structure Type: Onsite Built
Water: Public
Windows: Double Pane Windows, Vinyl
Room Sizes
Primary Bedroom: 16.00 X 11.50 Level - Main
Bedroom 2: 14.00 X 11.83 Level - Upper
Bedroom 3: 11.92 X 12.17 Level - Upper
Bedroom 4: 14.08 X 12.25 Level - Upper
Dining Room: 11.42 X 10.58 Level - Main
Family Room: 18.00 X 24.58 Level - Main
Kitchen: 12.33 X 18.00 Level - Main
Great Room: 17. 7.. x 19. 8.. Level - Main
Rec Room: 19. 3 x 24. 8.. Level - Lower
Local Schools
School District: Clearfork
Listed By / Shown By
Listed By
Agency Name: RE/MAX First Realty
Agent Name: Lindsay Zimmer
Agency Phone: 419-756-4663

Shown By
Agent Name: Christopher Pugh
Agent Phone: (419) 575-8750
Agency Title: Key Realty

Estimate Your Payment
Estimated Payment
$ 3,230.90 per month $2,684.42 Principal & Interest $406.50 Property Tax $139.97 Homeowner's InsuranceChange Payment Information
Privacy Policy / DMCA Notice / ADA Accessibility


This site is hosted, designed and copyright
© 1994 - 2026 by
Delta Media Group, Inc. -- Patent Pending --
Agency License Information: 1-877-539-7589 | Ohio Lic# REC.2010002888 6800 W Central Ave #B, Toledo, OH 43617 | Michigan Lic# 6505366134 8040 Summerfield Rd, Lambertville, MI 48144 | Indiana Lic# RC52400106 3029 W Smith Valley Rd #211, Greenwood, IN 46142 | West Virginia LIC# 010306 Erin Rickman, Broker. 410 Market St #3, Parkersburg, WV, 26101 | Colorado LIC# EC.100108419 603 Rood Ave, Grand Junction, CO 81501 | Nevada LIC# B.0146350.LLC 9190 Double Diamond Pwky, Reno, NV 89521 | Florida LIC# CQ1073507 16638 Mooner Plank Cir, Wimauma, FL 33598 | Illinois LIC# 481014661 640 S Washington St. Suite 212, Naperville, IL 60540
97 Hamilton Dr | MLS# 20101024
This single family home located at 97 Hamilton Dr, Bellville, OH 44813 is currently listed for sale with an asking price of $479,900. This property was built in 1999 and has 4 bedrooms and 2 full and 1 partial baths with 2731 sq. ft. Hamilton Dr is located within the Clearfork school district. Search Bellville real estate on www.custarchris.com today.